3405 Redwing Drive, Bellevue, NE, 68123

Price
Beds
Baths
Save Search
Save
Ask
Tour
Hide
Share
$325,000
1 Day On Site

3405 Redwing Drive
Bellevue, NE 68123

For Sale|Single Family Residence|Active
3
Beds
3
Total Baths
1
Full Bath
2
Partial Baths
1,795
SqFt
$181
/SqFt
1975
Built
Subdivision:
Leawood Oaks
County:
Sarpy
Upcoming Open Houses
Sat, Sep 12, 11:30 AM - 1:00 PM
3405 Redwing Drive3405 Redwing Drive3405 Redwing Drive3405 Redwing Drive
Save
Ask
Tour
Hide
Share

Mortgage Calculator

Monthly Payment (Est.)

$1,483
Calculator powered by Showcase IDX, a Constellation1 Company. Copyright ©2026 Information is deemed reliable but not guaranteed.

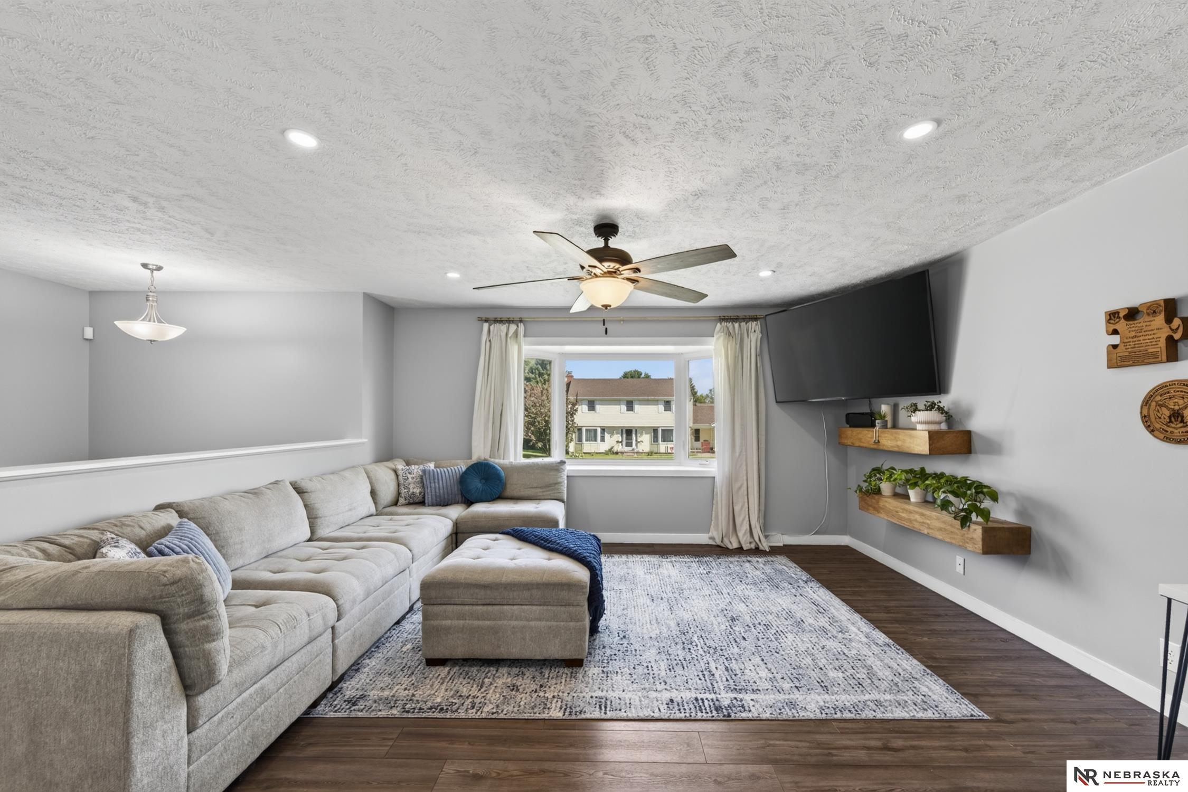
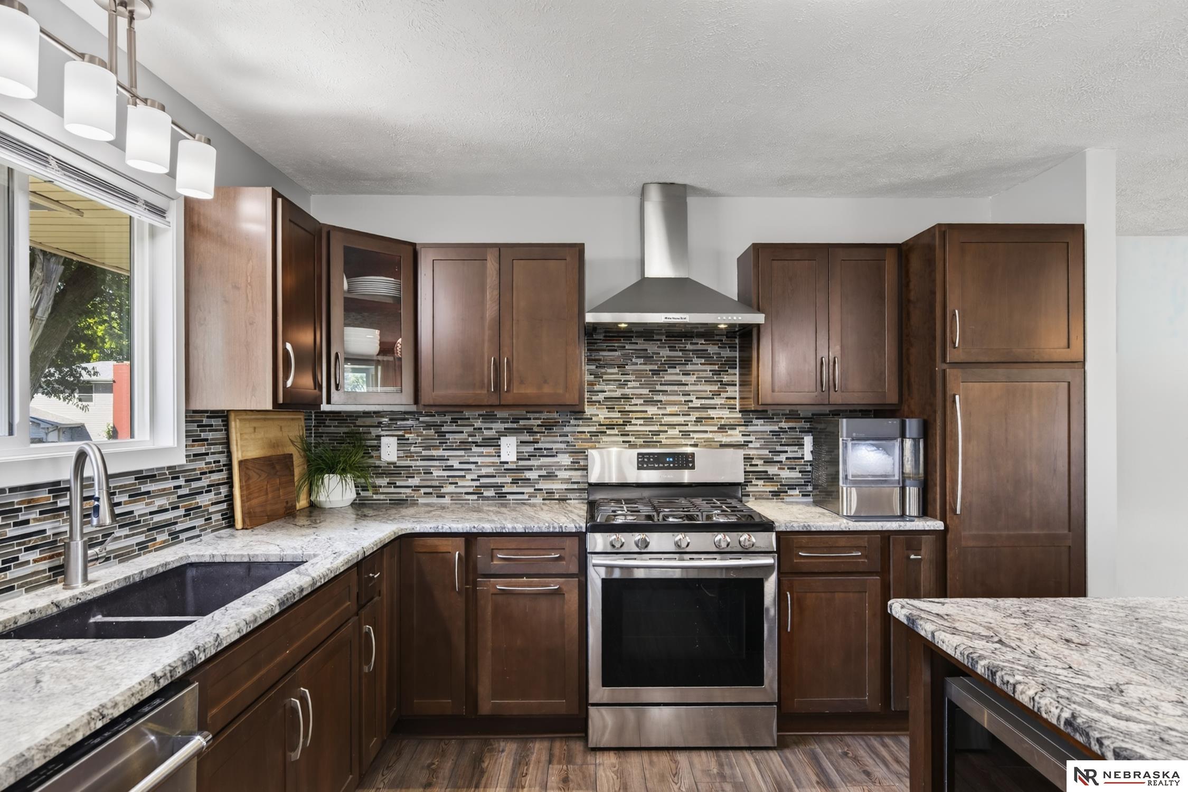
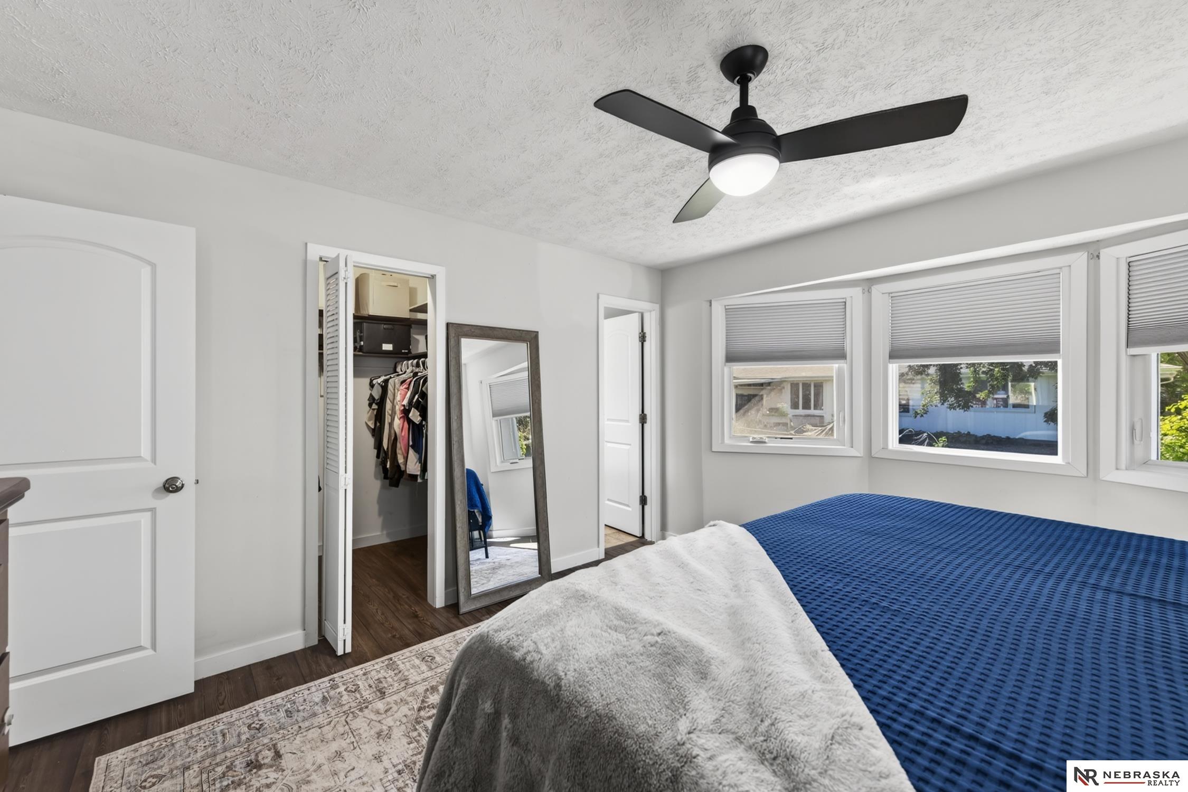
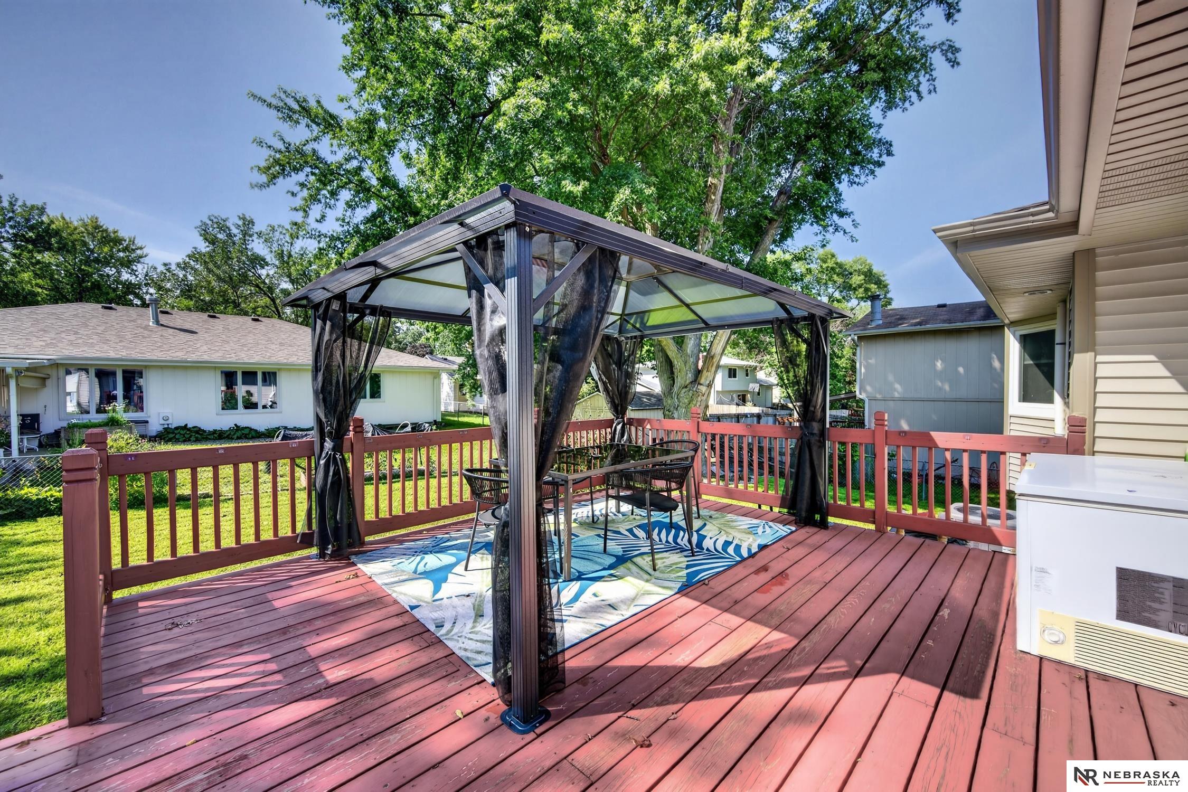
**Open House Saturday, 9/12 11:30a-1p. Stop scrolling, you have found THE ONE! PRE-INSPECTED - Beautifully updated split level with open floorplan. Enjoy preparing meals in your modern kitchen with large island, SS appliances w/gas stove, tiled backsplash, & granite countertops. Primary bedroom has bay windows and an en-suite with tiled shower and tiled flooring. Main level has two additional bedrooms and guest bath with tiled flooring. Finished lower level has rec room with curved fireplace, non-conforming area great for office or workout space, and 3/4 bath. Backyard is fenced with a shed and a deck for family get togethers or quiet time. New roof in (2024) and radon mitigation system. Showings to start 8/29 at open house at 1pm. Don't miss out on this beauty!

Save
Ask
Tour
Hide
Share
Listing Snapshot
Price 
$325,000
Days On Site 
1 Day
Bedrooms 
3
Inside Area (SqFt) 
1,795 sqft
Total Baths 
3
Full Baths 
1
Partial Baths 
2
Lot Size 
0.176 Acres
Year Built 
1975
MLS® Number 
22626274
Status 
Active
Property Tax 
$4,826.73
HOA/Condo/Coop Fees 
N/A
Sq Ft Source 
Other
Friends & Family
Recent Activity
yesterdayListing updated with changes from the MLS®
yesterdayListing first seen on site
General Features
Acres 
0.176
Attached Garage 
Yes
Foundation 
Block
Garage 
Yes
Garage Spaces 
2
Parking Spaces 
2
Property Sub Type 
Single Family Residence
Sewer 
Public Sewer
SqFt Above 
1334
SqFt Below 
461
SqFt Total 
1795
Utilities 
Electricity AvailableNatural Gas AvailableWater AvailableSewer Available
Water Source 
Public
Interior Features
Appliances 
HumidifierRangeDishwasherDisposal
Basement 
DaylightPartially Finished
Cooling 
Central Air
Fireplace 
Yes
Fireplace Features 
Recreation RoomWood Burning
Fireplaces 
1
Flooring 
Ceramic Tile
Heating 
Natural GasForced Air
Interior 
Ceiling Fan(s)
Window Features 
Bay Window(s)Window Coverings
Bedroom 2 
Dimensions - 11x11Area - 121Description - Window Covering,Ceiling Fan(s),Luxury Vinyl Plank
Bedroom 3 
Dimensions - 10x10Area - 100Description - Window Covering,Ceiling Fan(s),Luxury Vinyl Plank
Kitchen 
Dimensions - 11.1x11.04Area - 122Description - Window Covering,Dining Area,Luxury Vinyl Plank
Living Room 
Dimensions - 15.09x15.02Area - 226Description - Bay/Bow Windows,Luxury Vinyl Plank
Master Bathroom 
Description - 3/4
Master Bedroom 
Dimensions - 13.05x13.02Area - 169Description - Window Covering,Ceiling Fan(s),Luxury Vinyl Plank
Save
Ask
Tour
Hide
Share
Exterior Features
Construction Details 
Vinyl Siding
Fencing 
Chain LinkFull
Lot Features 
City Lot
Other Structures 
Shed(s)
Patio And Porch 
PorchDeck
Roof 
Composition
Windows/Doors 
Bay Window(s)Window Coverings
Community Features
MLS Area 
Sarpy
School District 
Bellevue
Financing Terms Available 
ConventionalCash
Schools
School District
Bellevue
Elementary School
Leonard Lawrence
Middle School
Lewis and Clark
High School
Bellevue West
Listing courtesy of Nebraska Realty


Listing information is provided by Participants of the Great Plains Regional Multiple Listing Service Inc. IDX information is provided exclusively for personal, non-commercial use, and may not be used for any purpose other than to identify prospective properties consumers may be interested in purchasing. Information is deemed reliable but not guaranteed. 2026, Great Plains Regional Multiple Listing Service, Inc.
Data last updated at: 2026-09-12 04:22 PM UTC


Neighborhood & Commute
Source: Walkscore
Save
Ask
Tour
Hide
Share