
2103 Whitted DriveBellevue, NE 68123
Mortgage Calculator
Monthly Payment (Est.)
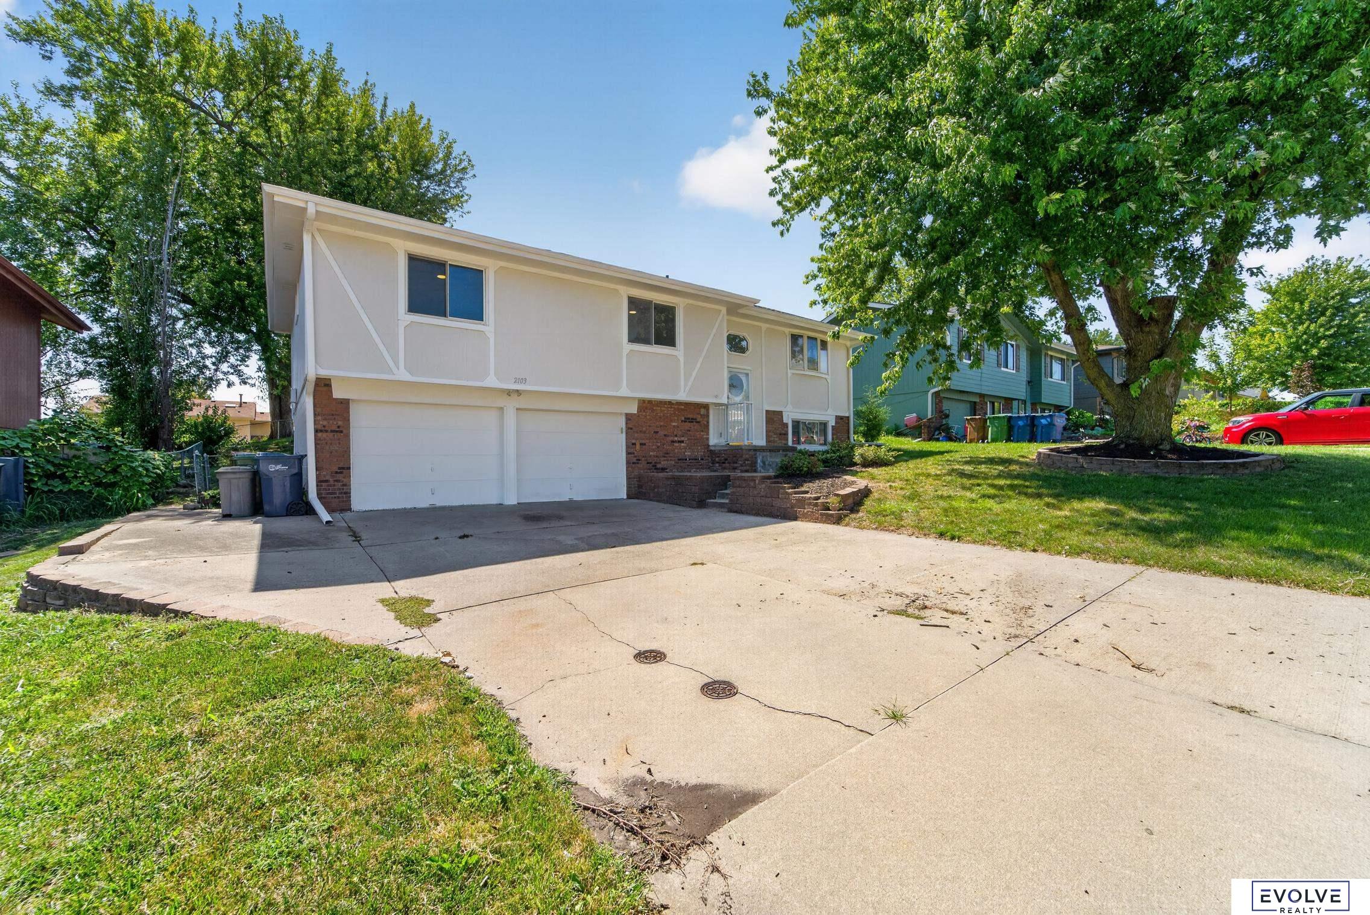
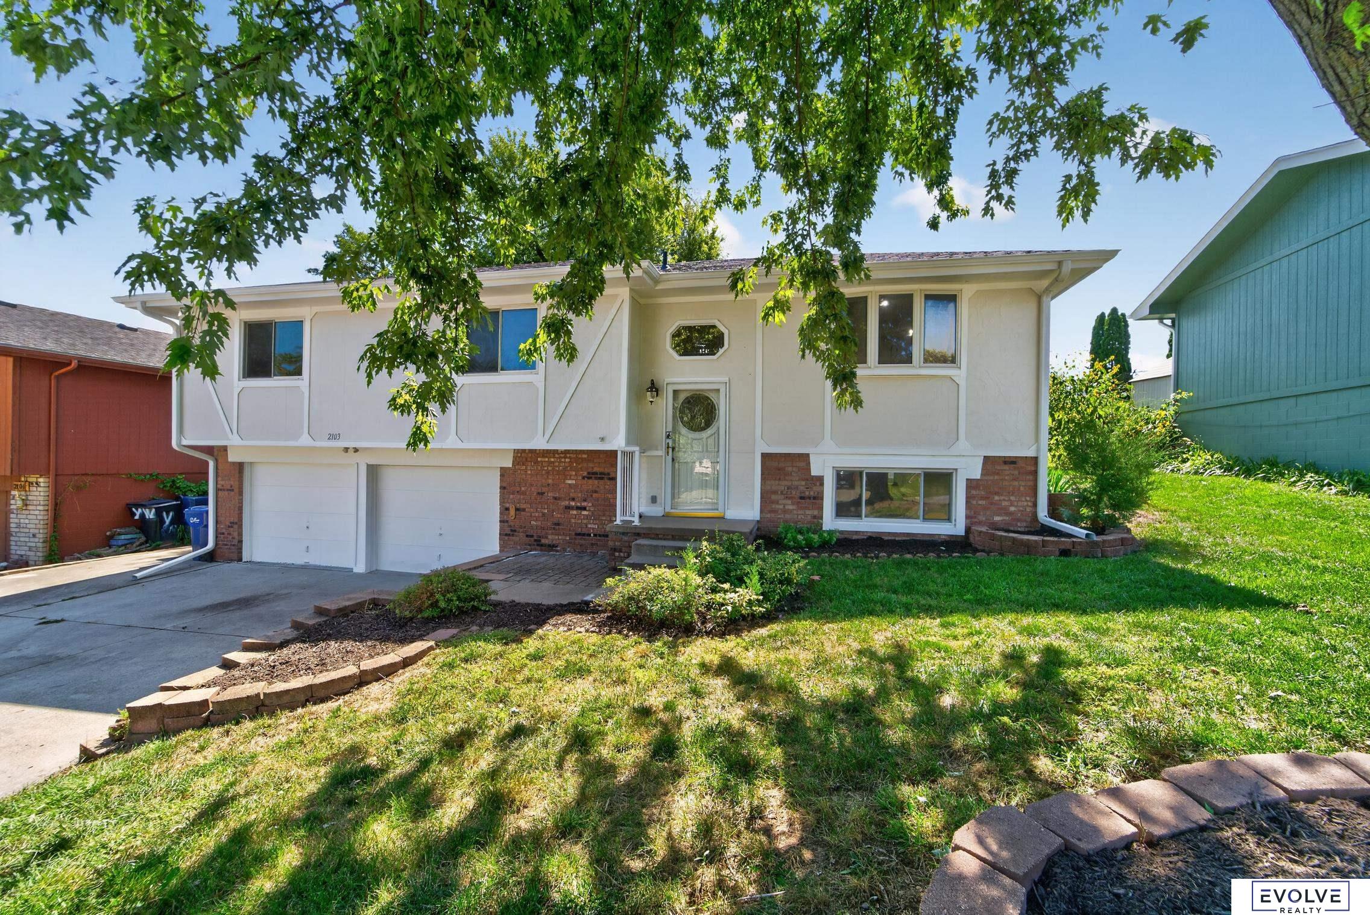
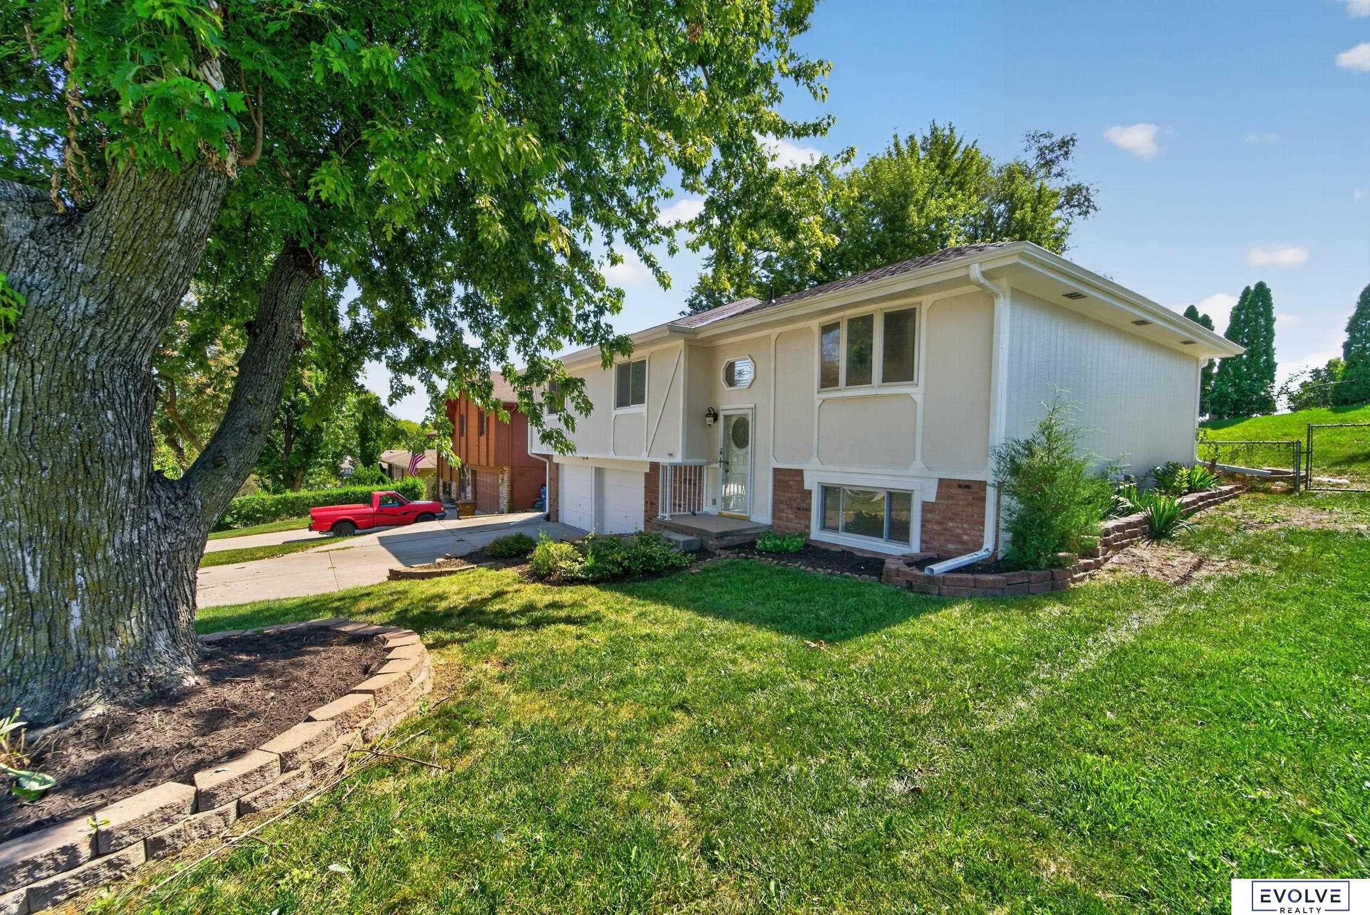
$1,309Welcome home to this beautifully refreshed 3-bedroom, 2-bath split-entry packed with updates! Step inside to find beautiful bamboo hardwood flooring throughout the main level, complemented by fresh interior paint, new carpet, and updated light fixtures throughout. The kitchen and main bathroom feature new LVP flooring, while a cozy fireplace adds warmth and character to the living space. Outside, you'll appreciate the fresh exterior paint along with a brand-new roof and gutters, offering added peace of mind for years to come. The lower level provides additional living space and the convenience of an additional toilet. With so many recent updates already completed, this home offers a great combination of character, comfort, and move-in-ready convenience. Come see everything it has to offer!
| 24 hours ago | Listing updated with changes from the MLS® | |
| 24 hours ago | Listing first seen on site |

Listing information is provided by Participants of the Great Plains Regional Multiple Listing Service Inc. IDX information is provided exclusively for personal, non-commercial use, and may not be used for any purpose other than to identify prospective properties consumers may be interested in purchasing. Information is deemed reliable but not guaranteed. 2026, Great Plains Regional Multiple Listing Service, Inc.
Data last updated at: 2026-09-12 04:22 PM UTC




Did you know? You can invite friends and family to your search. They can join your search, rate and discuss listings with you.