
Save
Ask
Tour
Hide
$340,000
New Listing
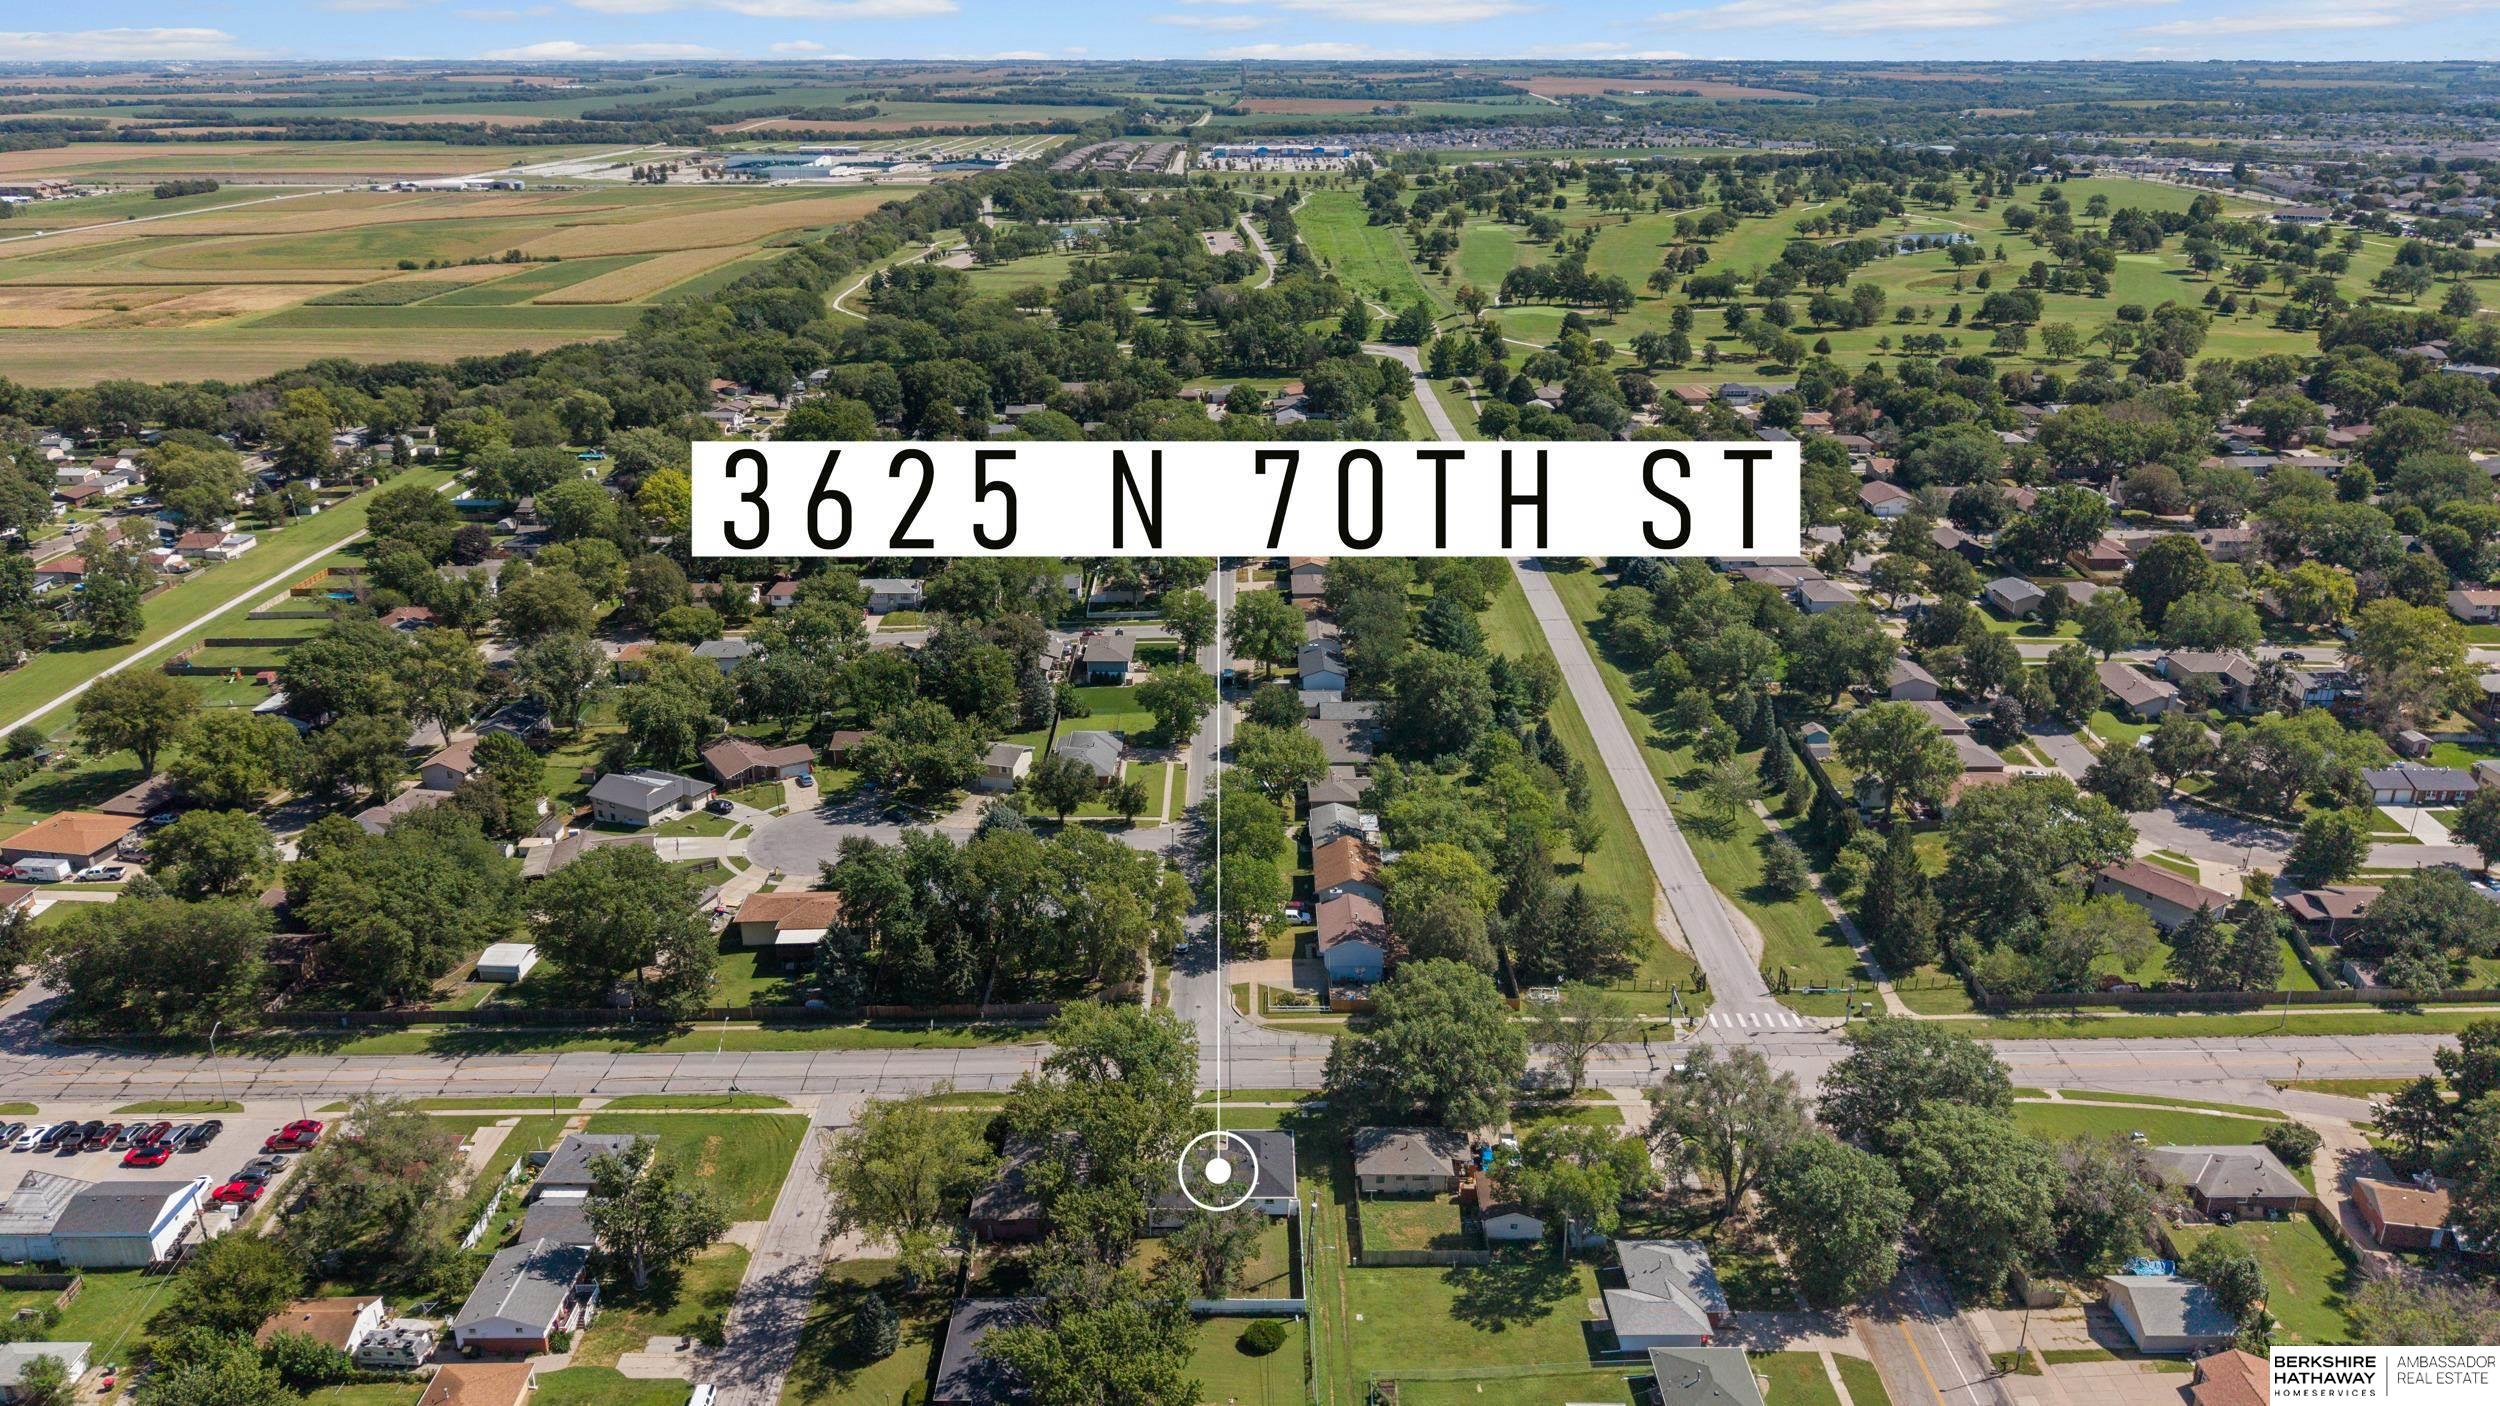
3625 N 70th StreetLincoln, NE 68507
For Sale|Single Family Residence|Active
3
Beds
2
Total Baths
1
Full Bath
1
Partial Bath
2,054
SqFt
$166
/SqFt
1983
Built
Subdivision:
Woods Brothers
County:
Lancaster
Save
Ask
Tour
Hide
Mortgage Calculator
Monthly Payment (Est.)
$1,551Calculator powered by Showcase IDX, a Constellation1 Company. Copyright ©2026 Information is deemed reliable but not guaranteed.
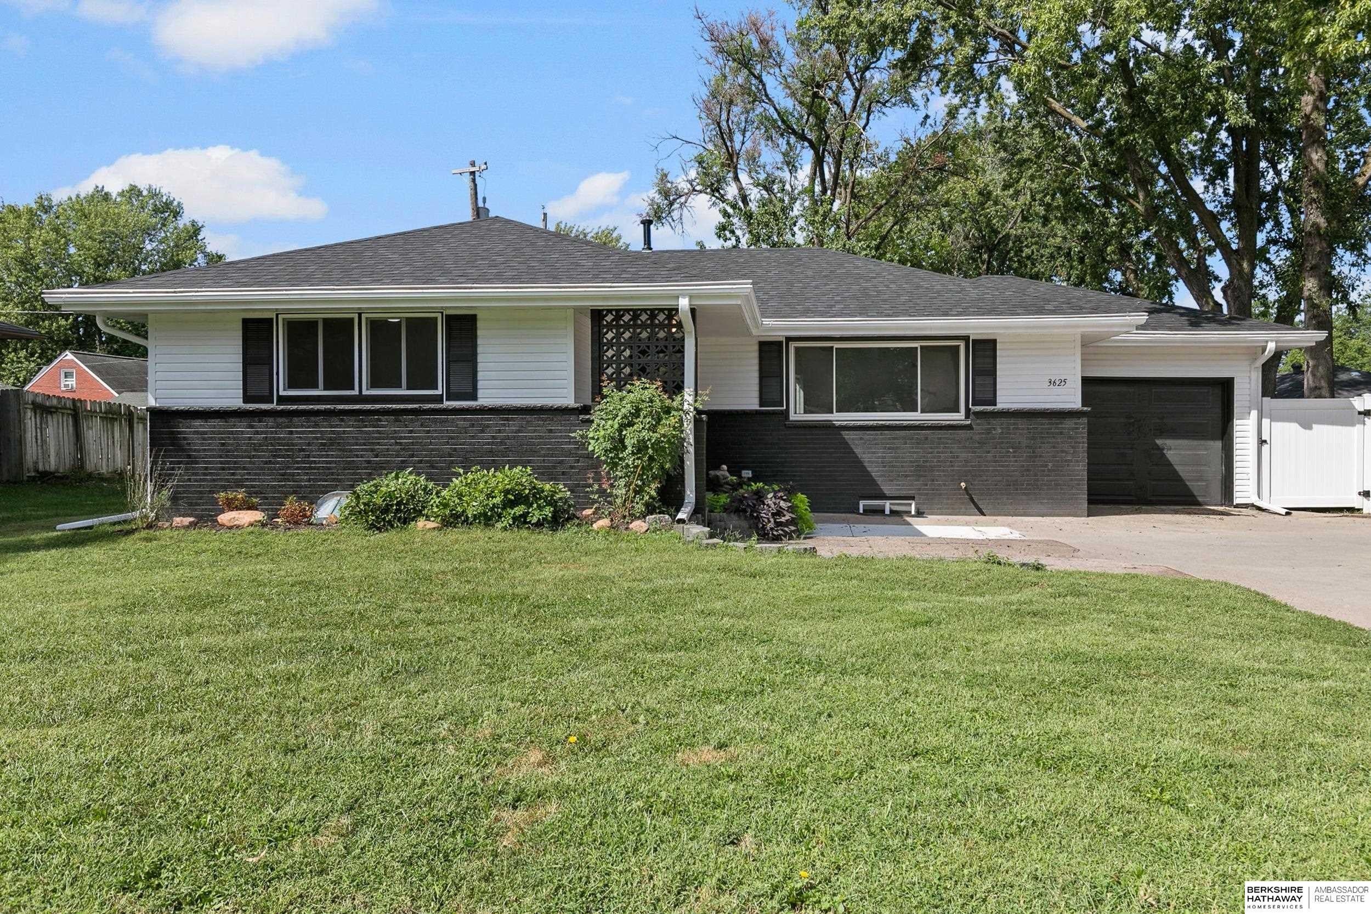
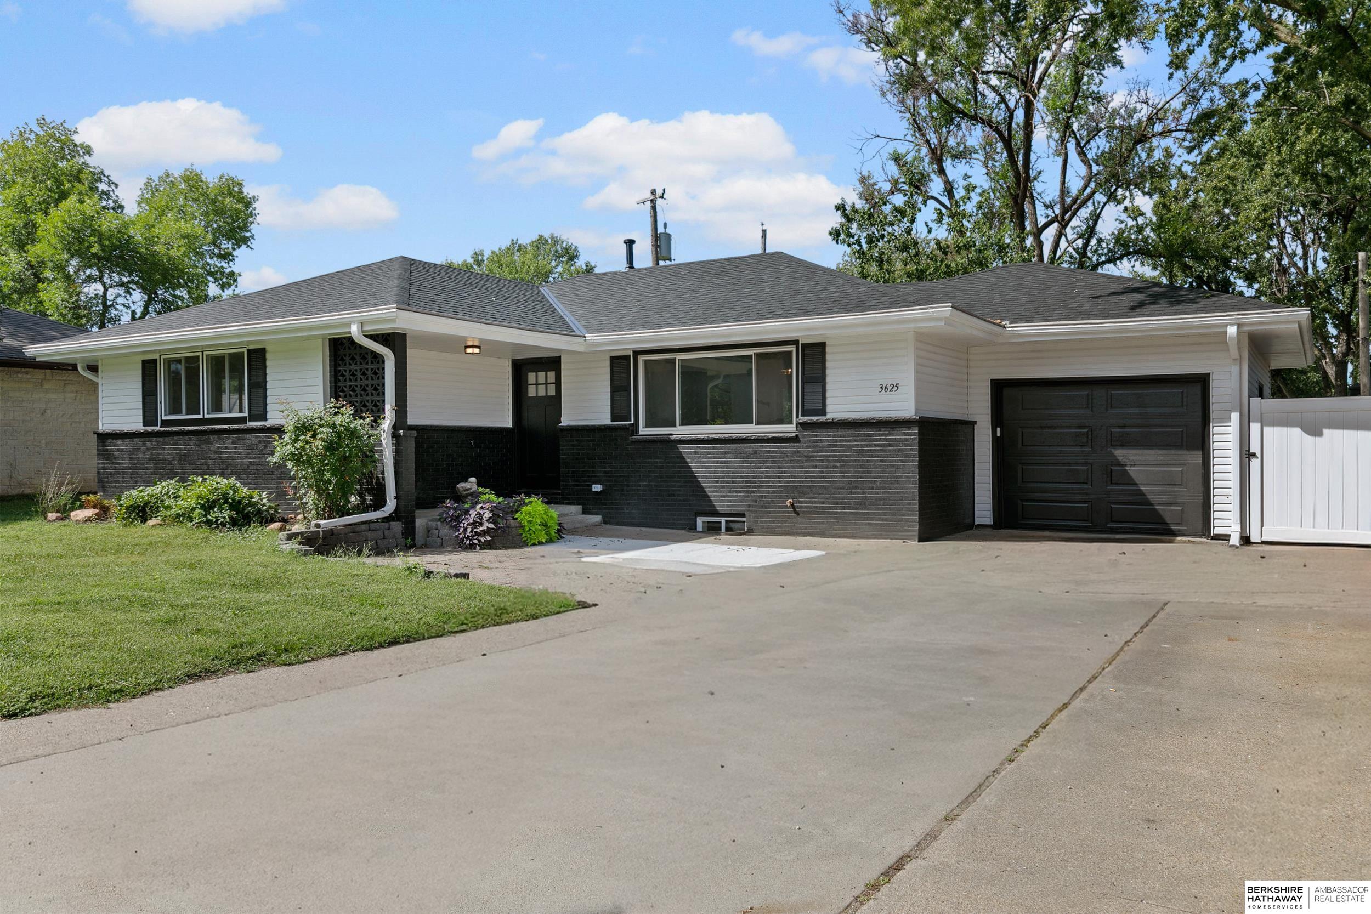
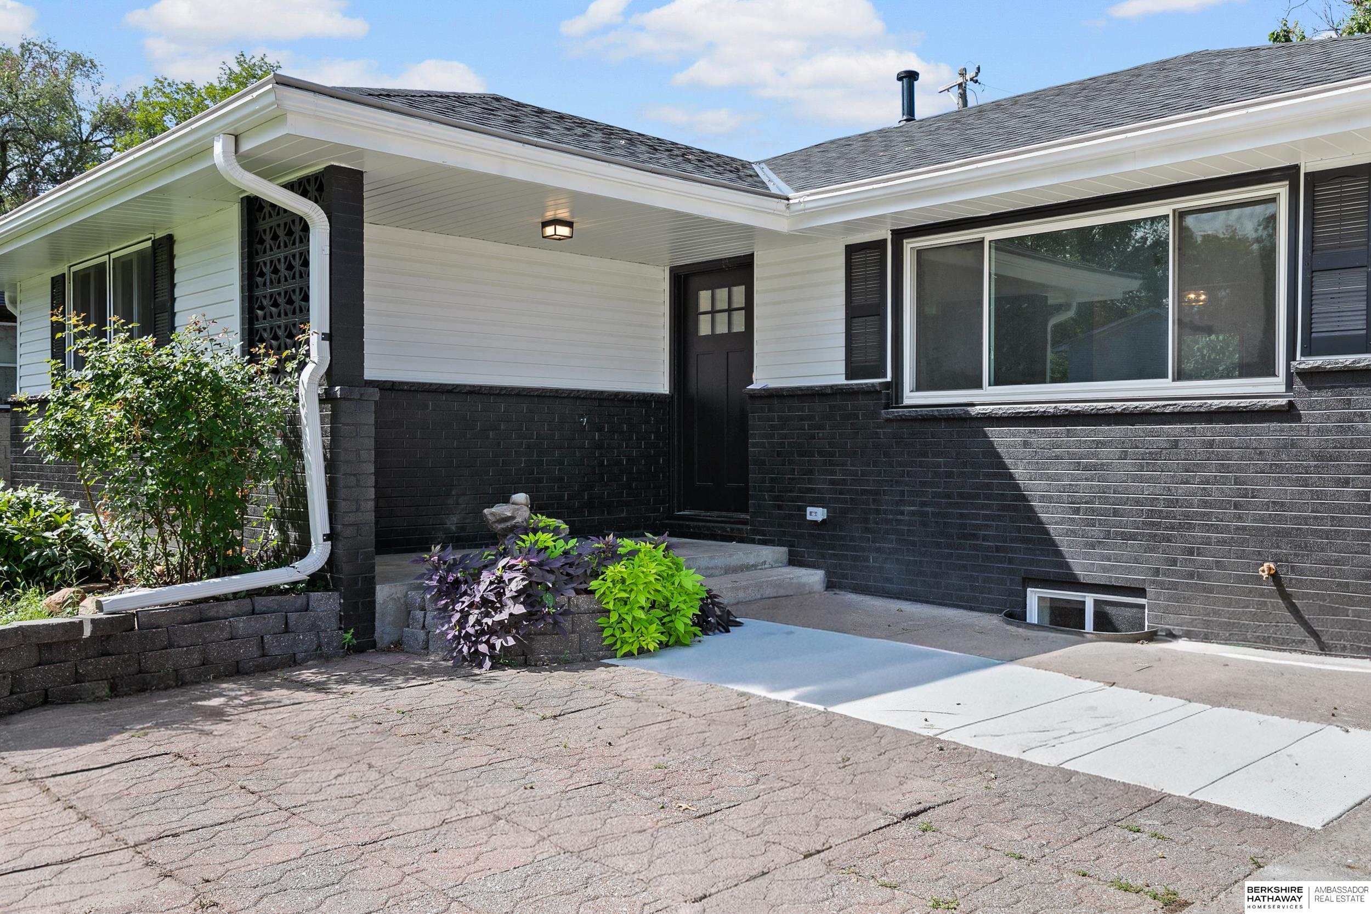
Welcome home to this beautifully renovated three-bedroom gem, fully updated from top-to-bottom. Enjoy peace of mind with brand new windows, roof, garage door, electrical system, plus a brand new furnace and air conditioner. Inside, you'll find fresh paint and a fully updated kitchen with new cabinets, making it truly move-in ready. With all the big-ticket items taken care of, this home is a rare find at this price point.
Save
Ask
Tour
Hide
Listing Snapshot
Price
$340,000
Days On Site
0 Days
Bedrooms
3
Inside Area (SqFt)
2,054 sqft
Total Baths
2
Full Baths
1
Partial Baths
1
Lot Size
0.15 Acres
Year Built
1983
MLS® Number
22626341
Status
Active
Property Tax
$3,072.28
HOA/Condo/Coop Fees
N/A
Sq Ft Source
Assessor
Friends & Family
Recent Activity
| 21 hours ago | Listing updated with changes from the MLS® | |
| 23 hours ago | Listing first seen on site |
General Features
Acres
0.15
Attached Garage
Yes
Foundation
Block
Garage
Yes
Garage Spaces
1
Parking Spaces
1
Property Sub Type
Single Family Residence
Sewer
Public Sewer
SqFt Above
1104
SqFt Below
950
SqFt Total
2054
Style
RanchTraditional
Utilities
Electricity AvailableNatural Gas AvailableWater AvailableSewer Available
Water Source
Public
Interior Features
Appliances
RangeRefrigeratorDishwasherDisposal
Basement
Full
Cooling
Central Air
Fireplace
Yes
Fireplace Features
Electric
Fireplaces
1
Flooring
WoodLaminate
Heating
Natural GasForced Air
Interior
Ceiling Fan(s)
Bedroom 2
Dimensions - 11x11Area - 121Description - Wood Floor
Bedroom 3
Dimensions - 11x10Area - 110Description - Wood Floor
Family Room
Dimensions - 23x15Level - BasementArea - 345Description - Laminate Flooring
Kitchen
Dimensions - 11x10Area - 110Description - Laminate Flooring
Living Room
Dimensions - 13x18Area - 234Description - Wood Floor
Master Bedroom
Dimensions - 12x13Area - 156Description - Wood Floor
Save
Ask
Tour
Hide
Exterior Features
Construction Details
Vinyl SidingBrick
Fencing
Vinyl
Lot Features
City LotLevel
Patio And Porch
CoveredDeck
Roof
Composition
Community Features
MLS Area
Lancaster
School District
Lincoln Public Schools
Financing Terms Available
VA LoanFHAConventionalCash
Schools
School District
Lincoln Public Schools
Elementary School
Pershing Elementary
Middle School
Mickle
High School
Lincoln Northeast
Listing courtesy of BHHS Ambassador Real Estate

Listing information is provided by Participants of the Great Plains Regional Multiple Listing Service Inc. IDX information is provided exclusively for personal, non-commercial use, and may not be used for any purpose other than to identify prospective properties consumers may be interested in purchasing. Information is deemed reliable but not guaranteed. 2026, Great Plains Regional Multiple Listing Service, Inc.
Data last updated at: 2026-09-12 04:22 PM UTC
Listing information is provided by Participants of the Great Plains Regional Multiple Listing Service Inc. IDX information is provided exclusively for personal, non-commercial use, and may not be used for any purpose other than to identify prospective properties consumers may be interested in purchasing. Information is deemed reliable but not guaranteed. 2026, Great Plains Regional Multiple Listing Service, Inc.
Data last updated at: 2026-09-12 04:22 PM UTC
Neighborhood & Commute
Source: Walkscore
Save
Ask
Tour
Hide




Did you know? You can invite friends and family to your search. They can join your search, rate and discuss listings with you.