5024 W Amarillo Drive, Lincoln, NE, 68528

Price
Beds
Baths
Save Search
Save
Ask
Tour
Hide
Share
$319,000
New Listing

5024 W Amarillo Drive
Lincoln, NE 68528

For Sale|Townhouse|Active
4
Beds
4
Total Baths
2
Full Baths
2
Partial Baths
2,222
SqFt
$144
/SqFt
2021
Built
Subdivision:
TH - Village West
County:
Lancaster
5024 W Amarillo Drive5024 W Amarillo Drive5024 W Amarillo Drive5024 W Amarillo Drive
Save
Ask
Tour
Hide
Share

Mortgage Calculator

Monthly Payment (Est.)

$1,455
Calculator powered by Showcase IDX, a Constellation1 Company. Copyright ©2026 Information is deemed reliable but not guaranteed.

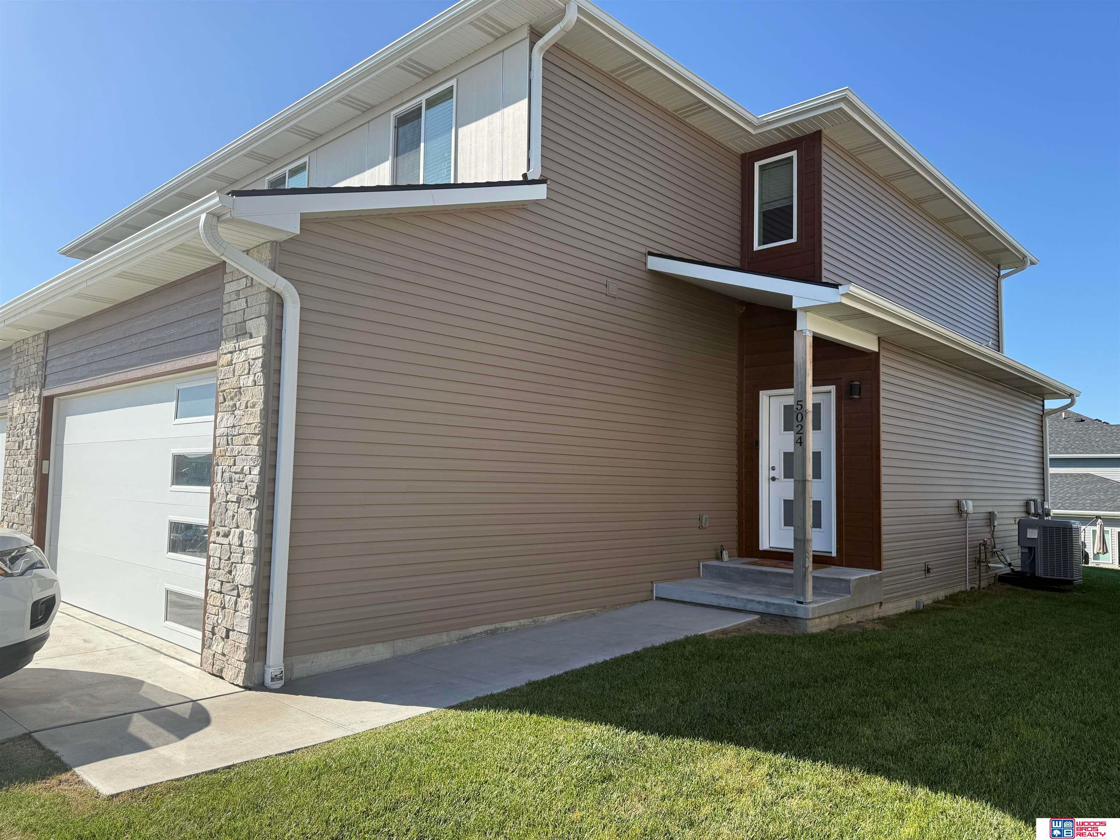
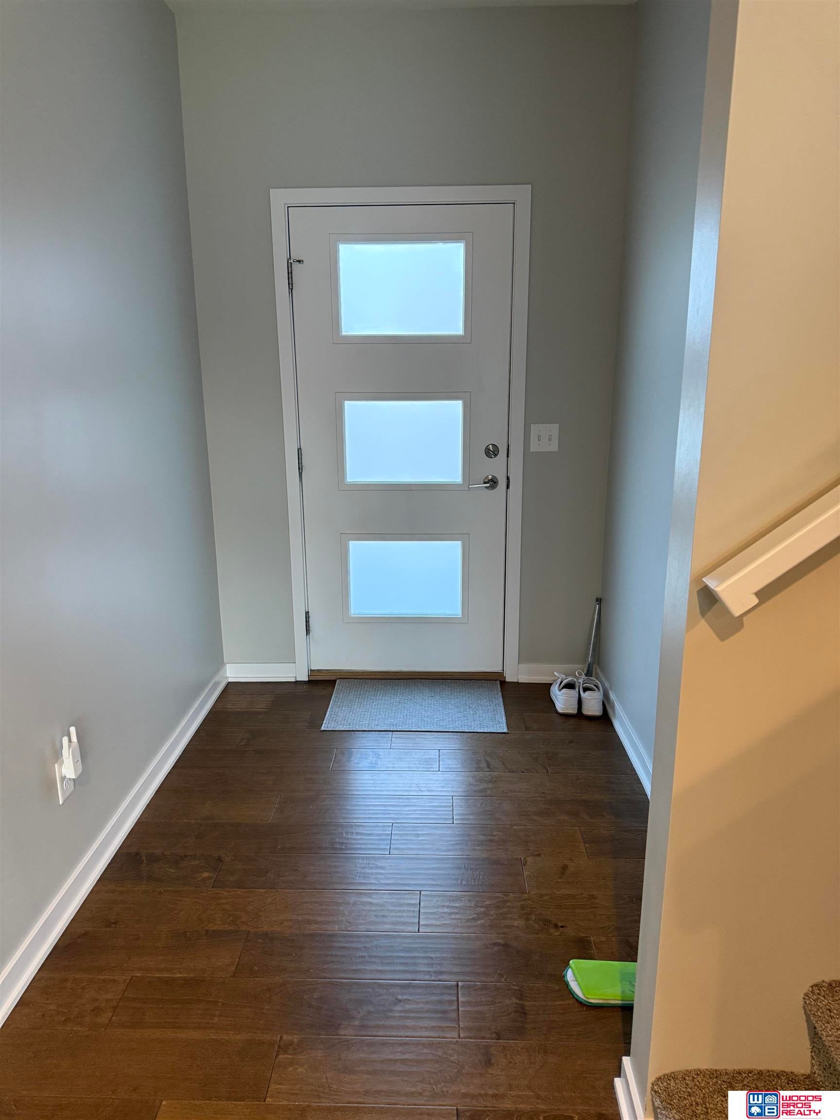
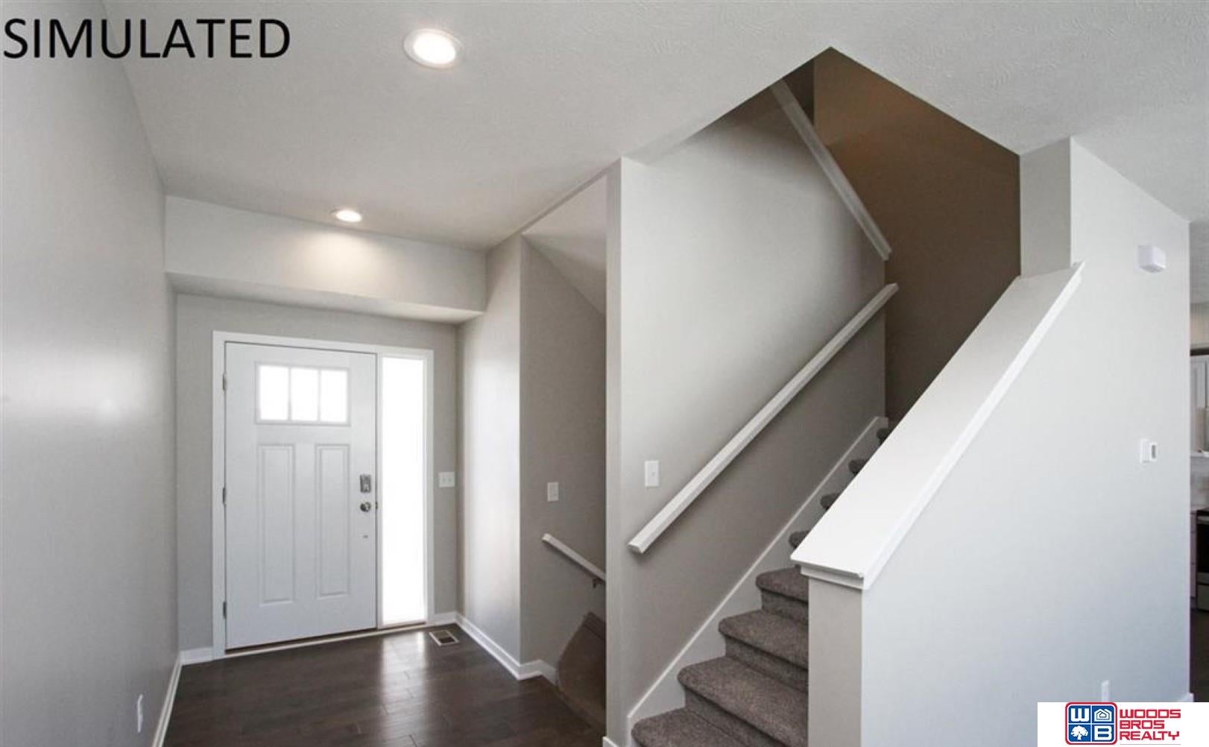
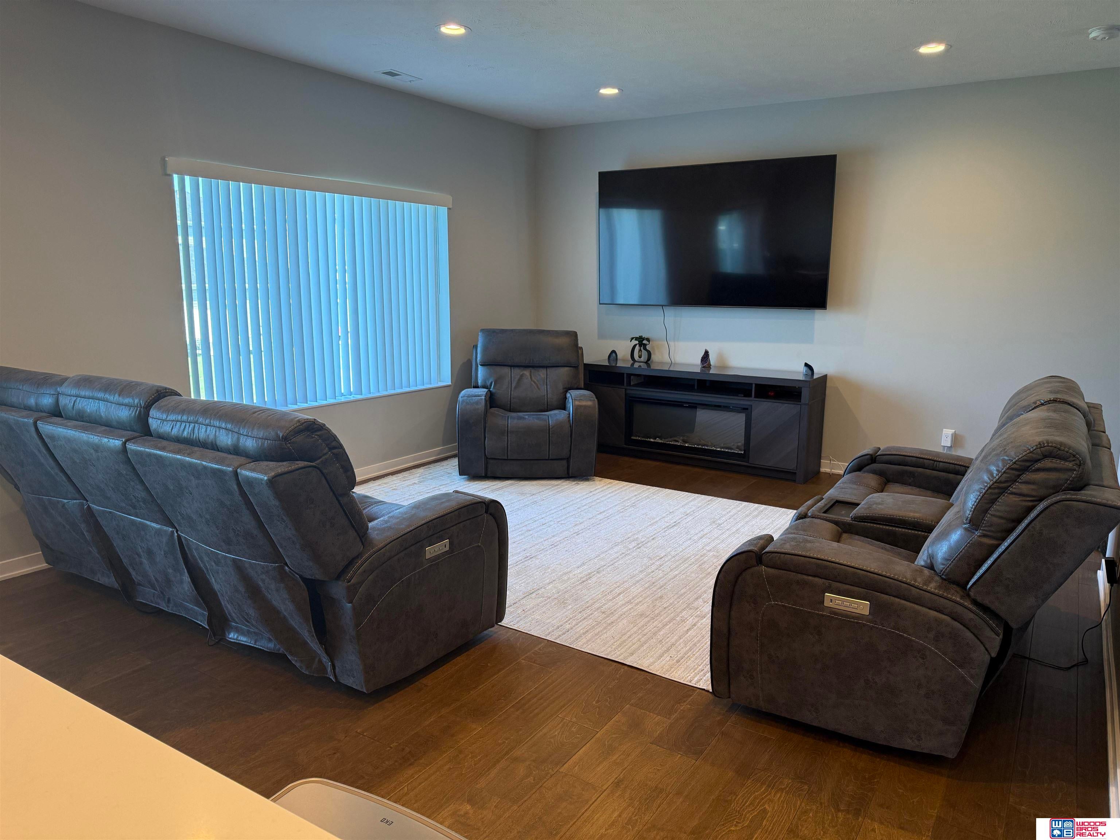
Great price on this “like new” 4 bed, 4 bath townhome in NW Lincoln. This wonderful home has more than 2200 sq ft of finish over three levels. The main floor features a powder bathroom plus a big open kitchen, dining, and living room floorplan with easy access to the back patio. The kitchen has quartz countertops and stainless-steel appliances which are all included in the sale. The second floor features a big 15 x 13 primary bedroom with en-suite bath and a large walk-in closet. There are two nice sized bedrooms and a full hall bath. PLUS a large second floor laundry with added storage. The lower level has a 4th bedroom, full bath, family room and storage room. Walk-in and enjoy! Easy access to I-80 for trips out of town or to downtown/UNL. HOA takes care of lawn, snow, common area, trash and recycling.

Save
Ask
Tour
Hide
Share
Listing Snapshot
Price 
$319,000
Days On Site 
0 Days
Bedrooms 
4
Inside Area (SqFt) 
2,222 sqft
Total Baths 
4
Full Baths 
2
Partial Baths 
2
Lot Size 
0.09 Acres
Year Built 
2021
MLS® Number 
22626347
Status 
Active
Property Tax 
$3,870.24
HOA/Condo/Coop Fees 
$125 monthly
Sq Ft Source 
Assessor
Friends & Family
Recent Activity
23 hours agoListing updated with changes from the MLS®
23 hours agoListing first seen on site
General Features
Acres 
0.09
Attached Garage 
Yes
Foundation 
Concrete Perimeter
Garage 
Yes
Garage Spaces 
2
Levels 
Two
Parking Spaces 
2
Property Sub Type 
Townhouse
Sewer 
Public Sewer
SqFt Above 
1672
SqFt Below 
550
SqFt Total 
2222
Utilities 
Cable AvailableElectricity AvailableWater AvailableSewer Available
Water Source 
Public
Interior Features
Appliances 
RangeRefrigeratorDishwasherDisposalMicrowave
Basement 
Sump Pump
Cooling 
Heat Pump
Flooring 
CarpetCeramic TileWood
Heating 
ElectricHeat Pump
Interior 
High CeilingsCeiling Fan(s)Pantry
Bedroom 2 
Dimensions - 11x10Area - 110
Bedroom 3 
Dimensions - 11x10Area - 110
Bedroom 4 
Dimensions - 10x10Level - BasementArea - 100
Family Room 
Dimensions - 14x13Level - BasementArea - 182
Kitchen 
Dimensions - 11x10Area - 110
Living Room 
Dimensions - 16x15Area - 240
Master Bathroom 
Description - Full
Master Bedroom 
Dimensions - 15x13Area - 195
Save
Ask
Tour
Hide
Share
Exterior Features
Construction Details 
StoneVinyl SidingShingle SidingWood Siding
Fencing 
None
Lot Features 
City LotSubdividedLevel
Patio And Porch 
PorchPatio
Roof 
Composition
Community Features
Association Amenities 
Maintenance GroundsTrashSnow Removal
Association Fee 
$125.0
Association Fee Frequency 
Monthly
MLS Area 
Lancaster
School District 
Lincoln Public Schools
Financing Terms Available 
VA LoanFHAConventionalCash
Schools
School District
Lincoln Public Schools
Elementary School
Arnold
Middle School
Schoo
High School
Lincoln North Star
Listing courtesy of Woods Bros Realty


Listing information is provided by Participants of the Great Plains Regional Multiple Listing Service Inc. IDX information is provided exclusively for personal, non-commercial use, and may not be used for any purpose other than to identify prospective properties consumers may be interested in purchasing. Information is deemed reliable but not guaranteed. 2026, Great Plains Regional Multiple Listing Service, Inc.
Data last updated at: 2026-09-12 04:22 PM UTC


Neighborhood & Commute
Source: Walkscore
Save
Ask
Tour
Hide
Share