13801 S 44th Street, Bellevue, NE, 68123

Price
Beds
Baths
Save Search
Save
Ask
Tour
Hide
Share
$320,000
New Listing

13801 S 44th Street
Bellevue, NE 68123

For Sale|Single Family Residence|Active
3
Beds
2
Total Baths
2
Full Baths
1
Partial Bath
1,707
SqFt
$187
/SqFt
2013
Built
Subdivision:
Clearwater Falls
County:
Sarpy
Upcoming Open Houses
Sat, Sep 12, 12:00 PM - 2:00 PM
Sun, Sep 13, 12:00 PM - 2:00 PM
13801 S 44th Street13801 S 44th Street13801 S 44th Street13801 S 44th Street
Save
Ask
Tour
Hide
Share

Mortgage Calculator

Monthly Payment (Est.)

$1,460
Calculator powered by Showcase IDX, a Constellation1 Company. Copyright ©2026 Information is deemed reliable but not guaranteed.

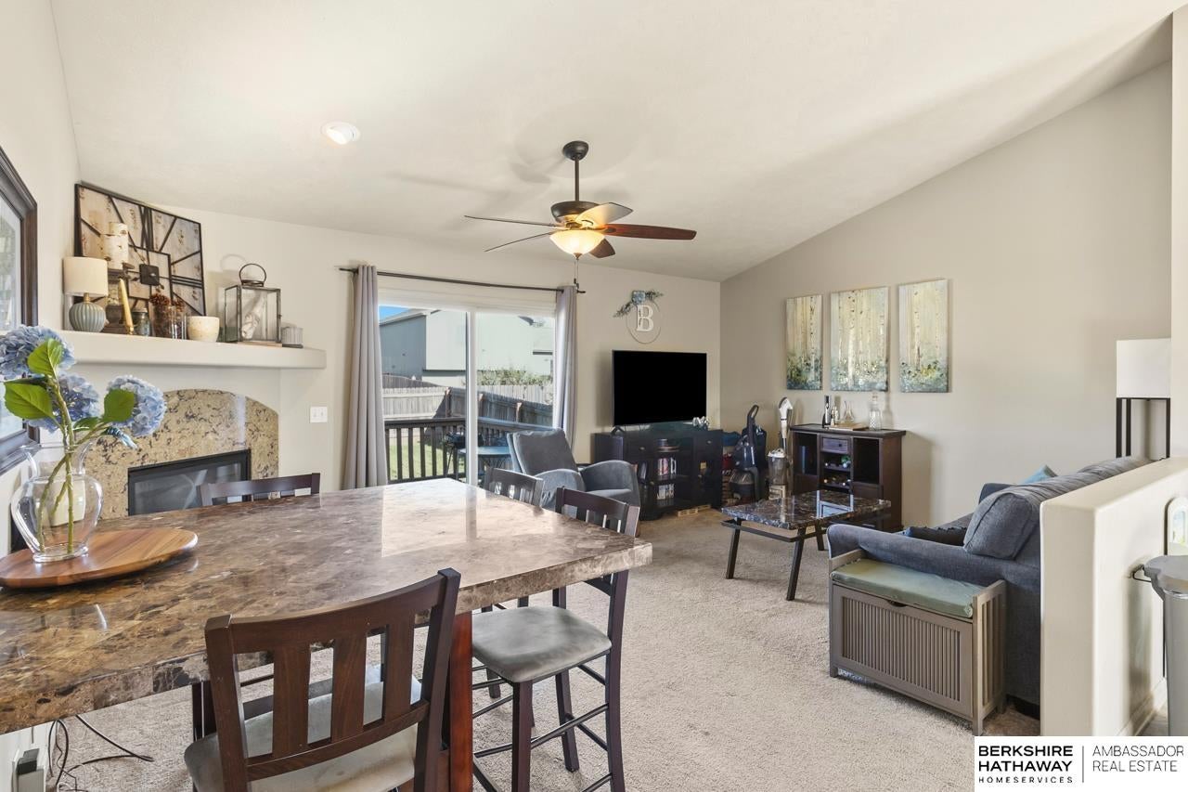
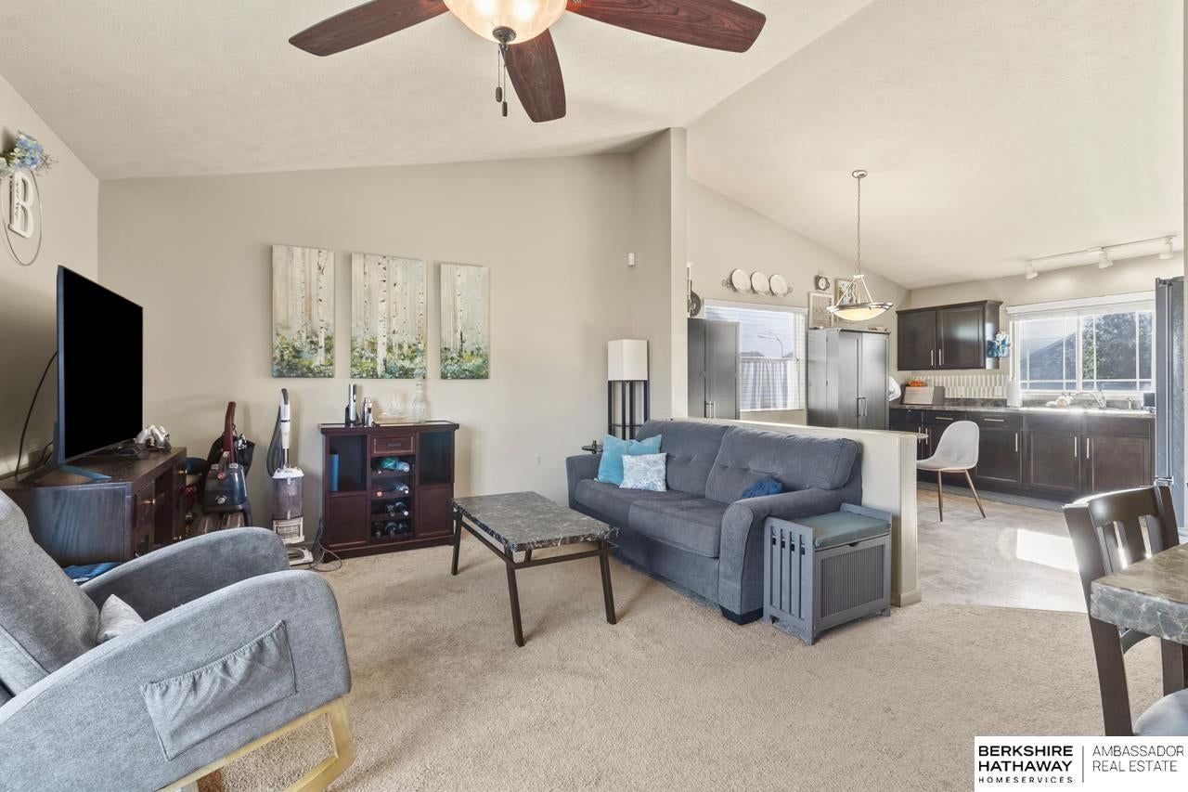
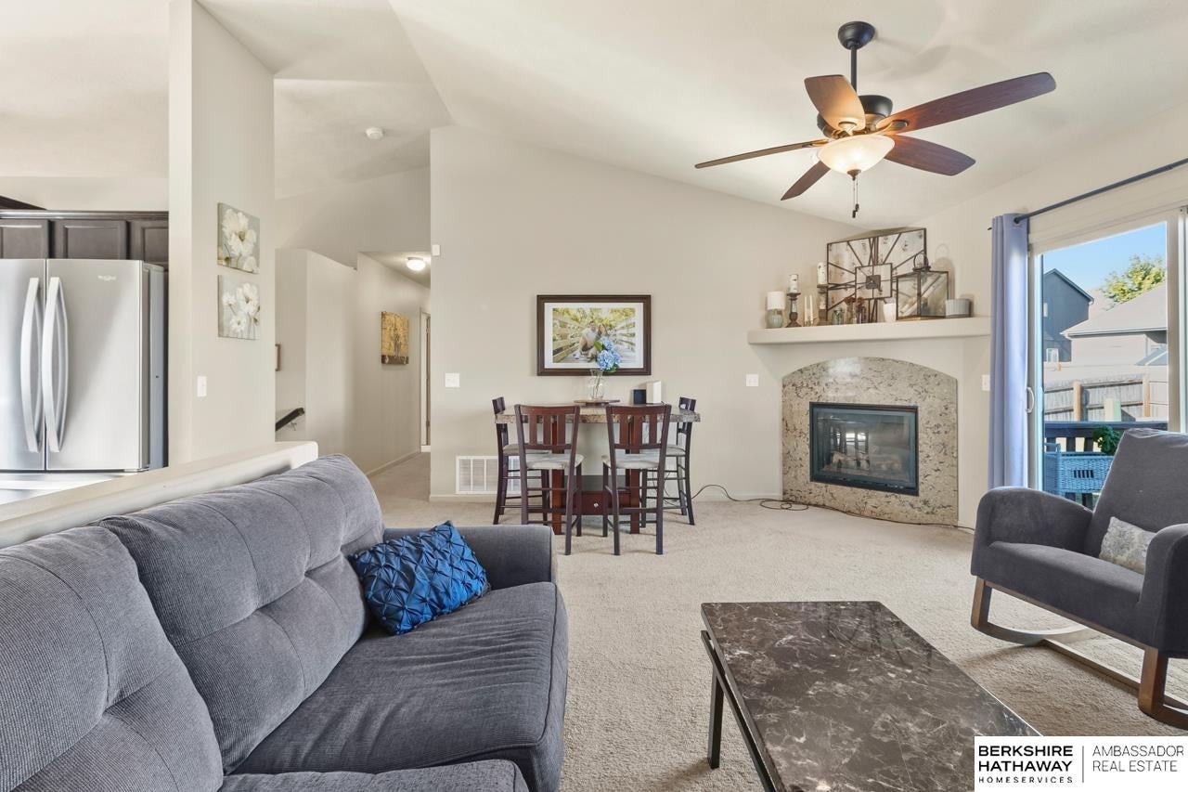
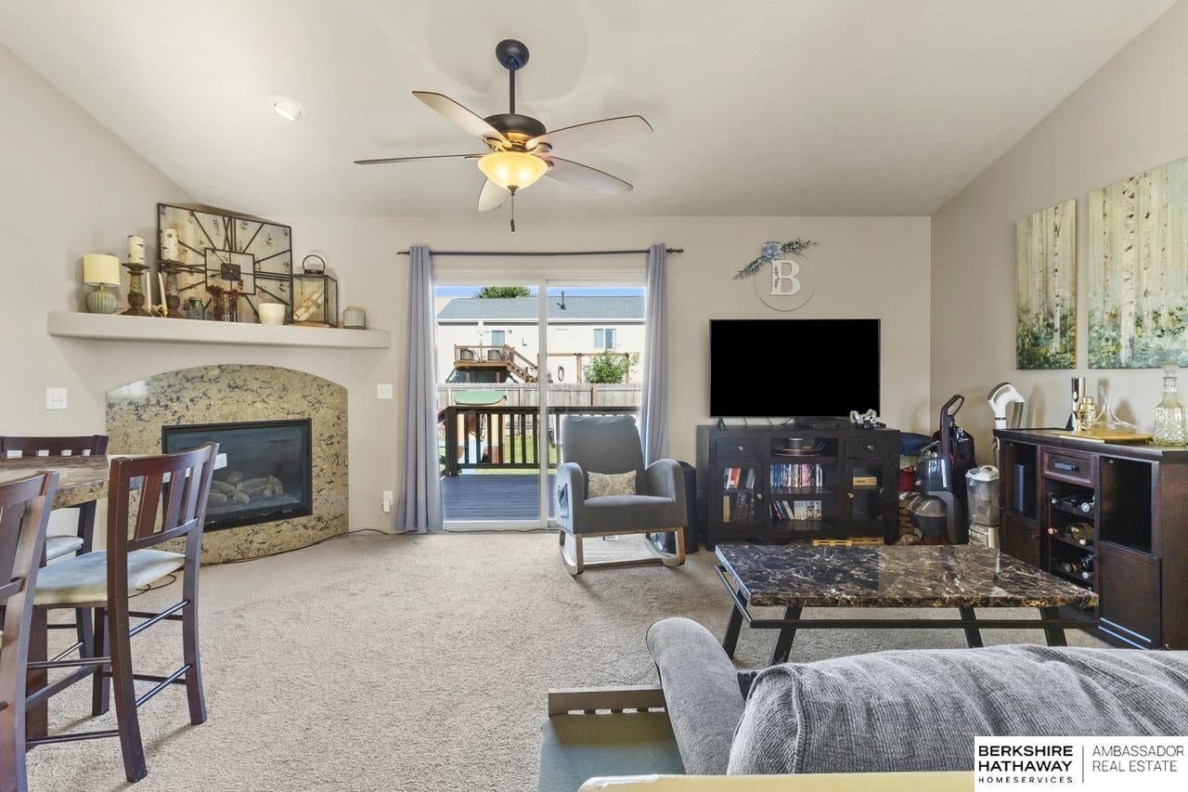
Welcome to Clearwater Falls! This inviting 3-bedroom, 2-bath, 2-story home offers an open floor plan w/ vaulted ceilings in the living room & kitchen, creating a bright & spacious feel. The living room features a cozy fireplace & sliding glass door leading to the backyard deck, perfect for enjoying outdoor living. The main floor includes all 3 bedrooms, including the primary suite, providing convenient one-level living. Additional finished space in the basement offers room for a rec room, home office, or hobbies. A 2-car garage provides convenient parking & storage, while the 0.1638-acre lot offers a backyard deck & space to enjoy the outdoors. Located in Bellevue within the Bellevue school district, this home is a great opportunity to make it your own!

Save
Ask
Tour
Hide
Share
Listing Snapshot
Price 
$320,000
Days On Site 
0 Days
Bedrooms 
3
Inside Area (SqFt) 
1,707 sqft
Total Baths 
2
Full Baths 
2
Partial Baths 
1
Lot Size 
0.163 Acres
Year Built 
2013
MLS® Number 
22626349
Status 
Active
Property Tax 
$4,930.75
HOA/Condo/Coop Fees 
$13 monthly
Sq Ft Source 
Assessor
Friends & Family
Recent Activity
23 hours agoListing updated with changes from the MLS®
23 hours agoListing first seen on site
General Features
Acres 
0.163
Attached Garage 
Yes
Foundation 
Concrete Perimeter
Garage 
Yes
Garage Spaces 
2
Parking Spaces 
2
Property Sub Type 
Single Family Residence
Sewer 
Public Sewer
SqFt Above 
1246
SqFt Below 
461
SqFt Total 
1707
Utilities 
Electricity AvailableNatural Gas AvailableWater AvailableSewer AvailableCable Available
Water Source 
Public
Interior Features
Appliances 
RangeOvenRefrigeratorWasherDishwasherDryerDisposalMicrowaveCooktop
Basement 
Sump Pump
Cooling 
Central Air
Fireplace 
Yes
Fireplace Features 
Living RoomGas Log
Fireplaces 
1
Flooring 
CarpetLaminate
Heating 
Natural GasForced Air
Interior 
High CeilingsCeiling Fan(s)
Bedroom 2 
Description - Wall/Wall Carpeting
Bedroom 3 
Description - Wall/Wall Carpeting
Kitchen 
Dimensions - 13.94x13.59Area - 189
Living Room 
Dimensions - 18.1x12.73Area - 230Description - Wall/Wall Carpeting,Fireplace,Ceiling Fan(s),Sliding Glass Door
Master Bathroom 
Description - Full
Master Bedroom 
Description - Wall/Wall Carpeting,Ceiling Fan(s)
Save
Ask
Tour
Hide
Share
Exterior Features
Construction Details 
Masonite
Fencing 
WoodFull
Lot Features 
Subdivided
Patio And Porch 
PorchPatio
Roof 
Composition
Windows/Doors 
Sliding Doors
Community Features
Association Fee 
$156.0
Association Fee Frequency 
Annually
MLS Area 
Sarpy
School District 
Bellevue
Financing Terms Available 
VA LoanFHAConventionalCash
Schools
School District
Bellevue
Elementary School
Bellevue Elementary
Middle School
Lewis and Clark
High School
Bellevue West
Listing courtesy of BHHS Ambassador Real Estate


Listing information is provided by Participants of the Great Plains Regional Multiple Listing Service Inc. IDX information is provided exclusively for personal, non-commercial use, and may not be used for any purpose other than to identify prospective properties consumers may be interested in purchasing. Information is deemed reliable but not guaranteed. 2026, Great Plains Regional Multiple Listing Service, Inc.
Data last updated at: 2026-09-12 04:22 PM UTC


Neighborhood & Commute
Source: Walkscore
Save
Ask
Tour
Hide
Share