735 Regiment Road, Lincoln, NE, 68527

Price
Beds
Baths
Save Search
Save
Ask
Tour
Hide
Share
$584,900
New Listing

735 Regiment Road
Lincoln, NE 68527

For Sale|Single Family Residence|Active
5
Beds
3
Total Baths
2
Full Baths
1
Partial Bath
3,174
SqFt
$184
/SqFt
2026
Built
Subdivision:
East Dominion Estates
County:
Lancaster
735 Regiment Road735 Regiment Road735 Regiment Road735 Regiment Road
Save
Ask
Tour
Hide
Share

Mortgage Calculator

Monthly Payment (Est.)

$2,669
Calculator powered by Showcase IDX, a Constellation1 Company. Copyright ©2026 Information is deemed reliable but not guaranteed.

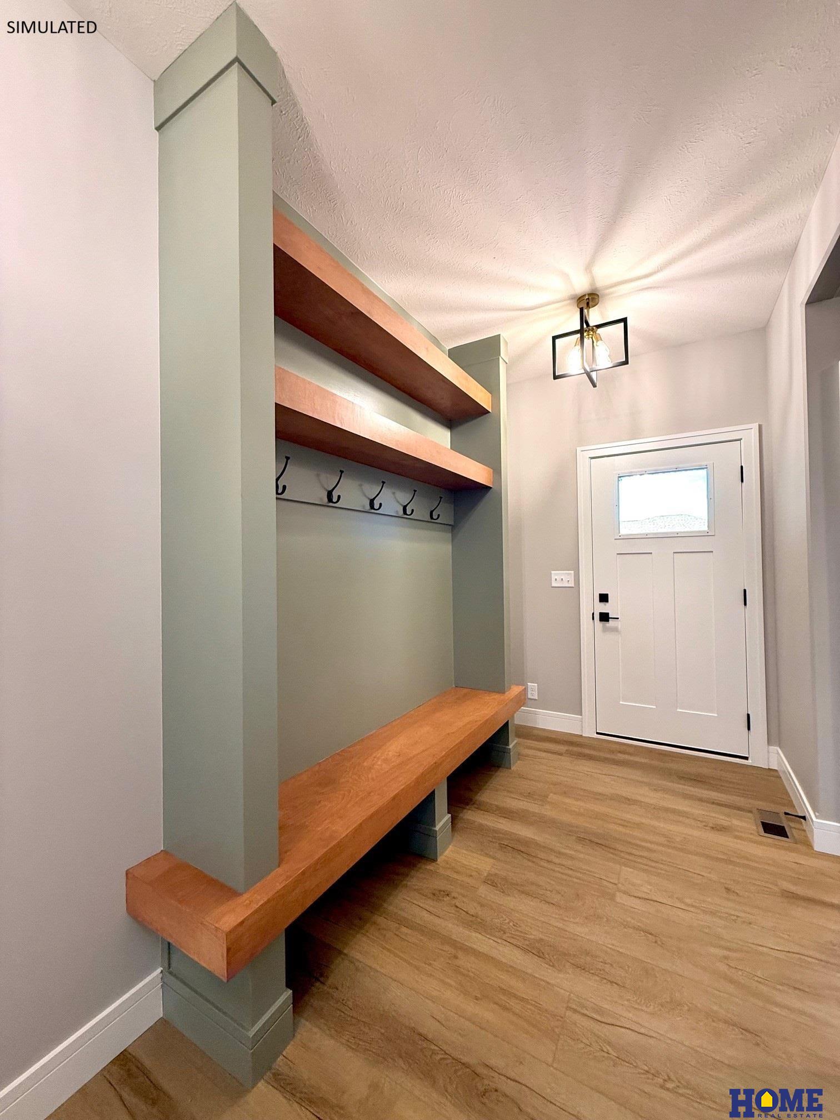
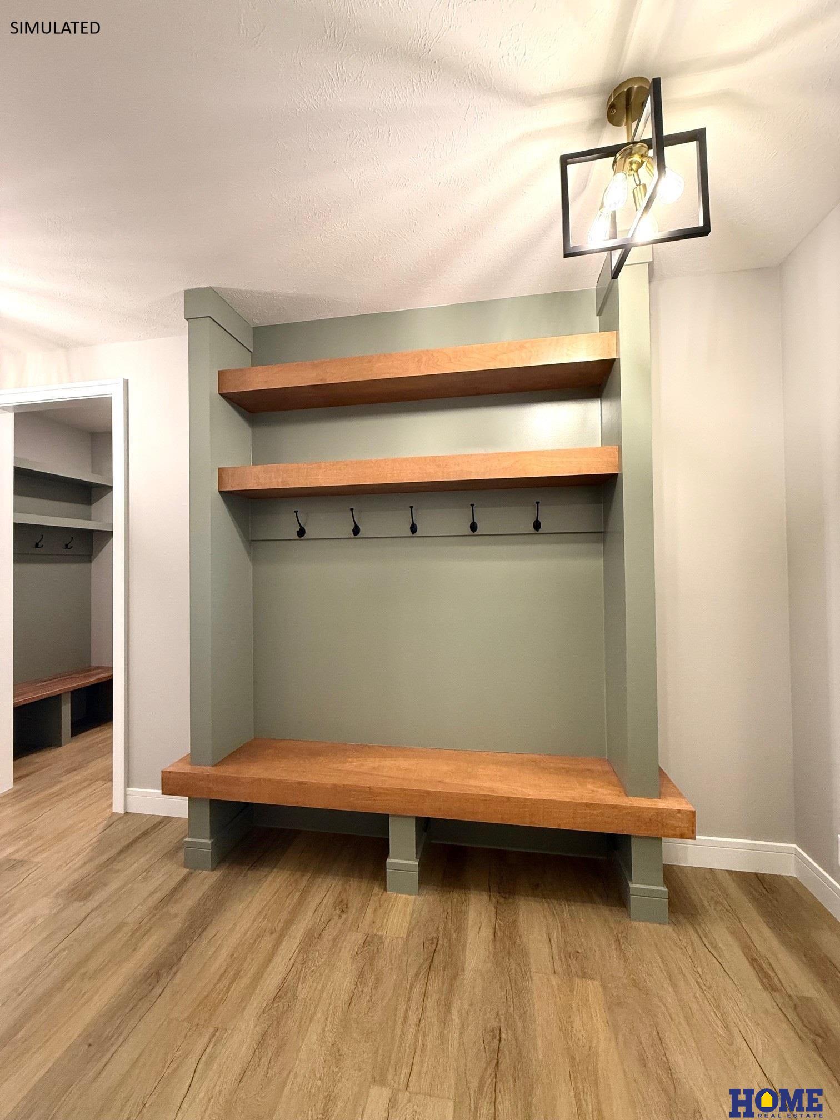
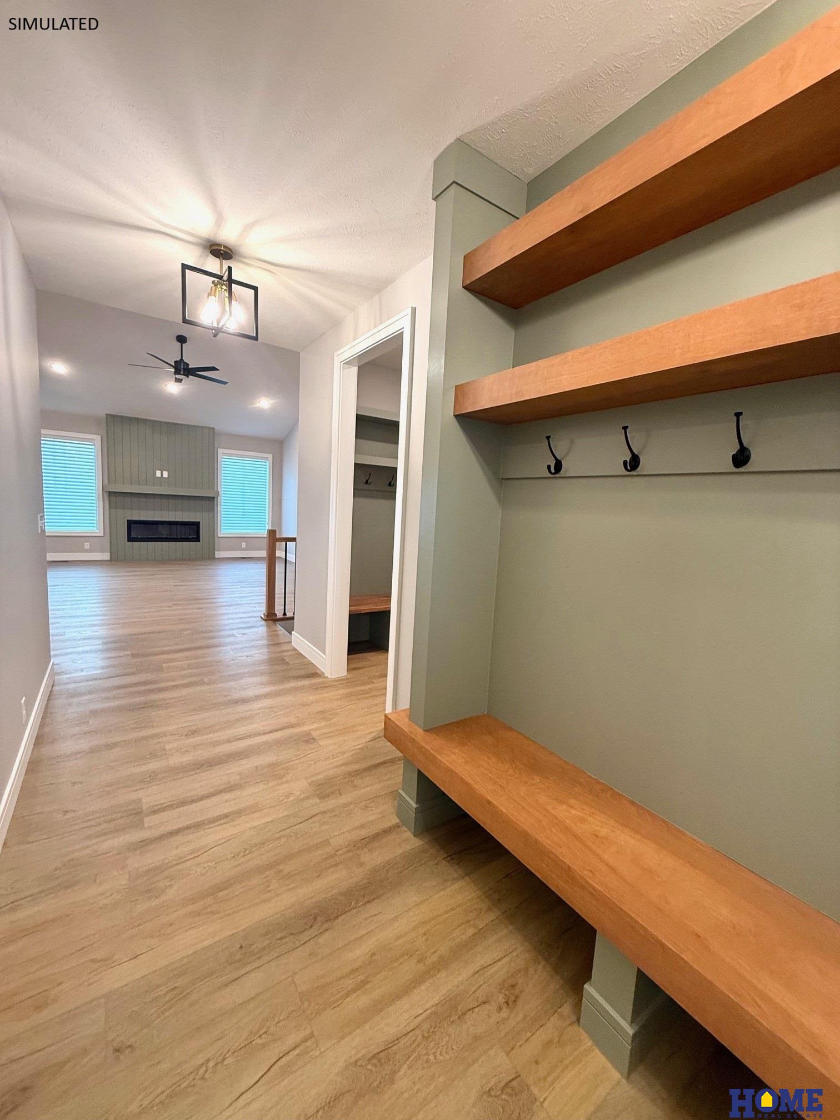
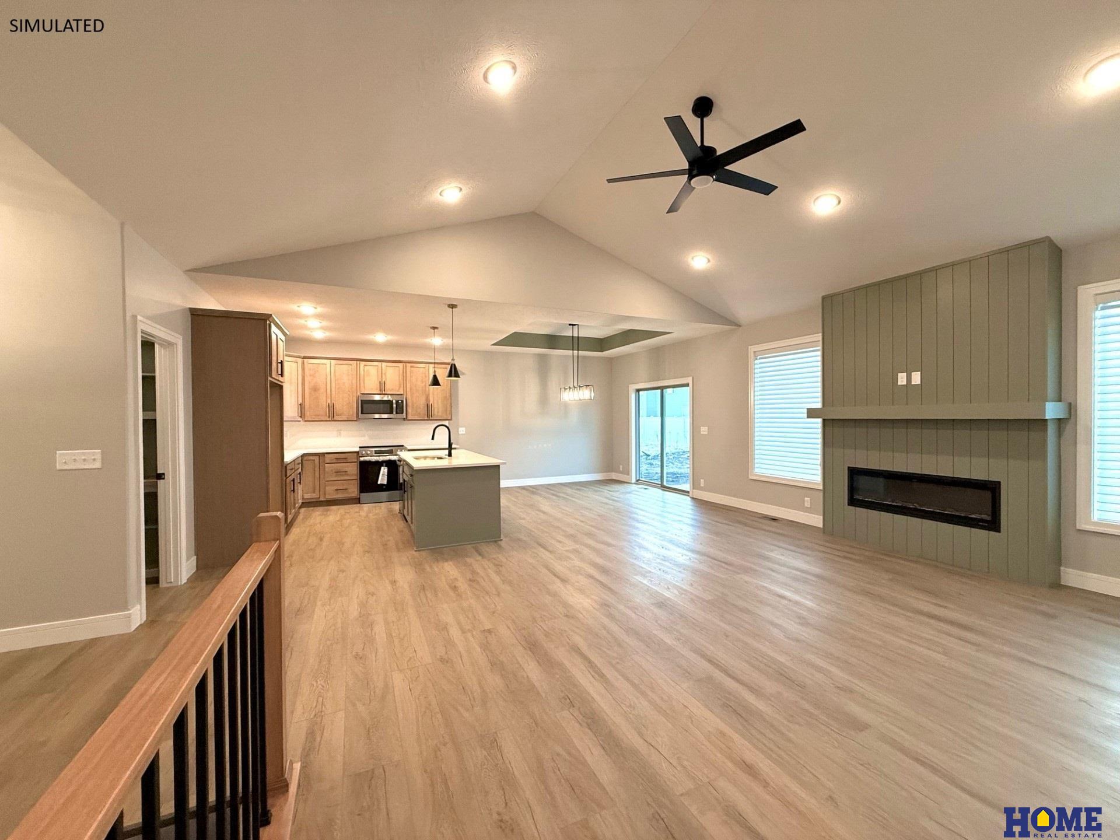
Experience quality craftsmanship and modern design in this beautifully built all-electric ranch home by Elevate Luxury Homes. Offering over 3,100 finished square feet, this home features 5 bedrooms, 3 bathrooms, and an open-concept floor plan designed for both everyday living and entertaining. The main level includes a spacious living room with a stunning coffered ceiling, a well-appointed kitchen with a walk-in pantry, a dining area, convenient main-floor laundry, and a private primary suite. The finished basement expands your living space with two additional bedrooms, a full bath, a large rec room, and plenty of storage. Car enthusiasts and hobbyists will love the 1,073 sq. ft. attached garage, featuring a 10-foot overhead garage door, 220V electrical service, and ample space for vehicles, tools, or a workshop. Pictures are simulated and represent what the house may look like.

Save
Ask
Tour
Hide
Share
Listing Snapshot
Price 
$584,900
Days On Site 
0 Days
Bedrooms 
5
Inside Area (SqFt) 
3,174 sqft
Total Baths 
3
Full Baths 
2
Partial Baths 
1
Lot Size 
0.2 Acres
Year Built 
2026
MLS® Number 
22626352
Status 
Active
Property Tax 
$223.54
HOA/Condo/Coop Fees 
$8.33 monthly
Sq Ft Source 
Plans
Friends & Family
Recent Activity
22 hours agoListing updated with changes from the MLS®
22 hours agoListing first seen on site
General Features
Acres 
0.2
Attached Garage 
Yes
Foundation 
Concrete Perimeter
Garage 
Yes
Garage Spaces 
4
Parking Spaces 
4
Property Condition 
Under Construction
Property Sub Type 
Single Family Residence
Sewer 
Public Sewer
SqFt Above 
1628
SqFt Below 
1546
SqFt Total 
3174
Style 
RanchTraditional
Utilities 
Electricity AvailableNatural Gas AvailableWater AvailableSewer Available
Water Source 
Public
Interior Features
Appliances 
RangeDishwasherDisposalMicrowave
Basement 
FullSump Pump
Cooling 
Central Air
Fireplace 
Yes
Fireplace Features 
Electric
Fireplaces 
1
Flooring 
CarpetCeramic Tile
Heating 
ElectricHeat Pump
Interior 
High CeilingsCeiling Fan(s)Pantry
Bedroom 2 
Dimensions - 12x10Area - 120
Bedroom 3 
Dimensions - 11x11Area - 121
Bedroom 4 
Dimensions - 12x12Level - BasementArea - 144
Bedroom 5 
Dimensions - 12x12Level - BasementArea - 144
Kitchen 
Dimensions - 11x12Area - 132
Living Room 
Dimensions - 18x16Area - 288
Master Bathroom 
Description - 3/4
Master Bedroom 
Dimensions - 14x12Area - 168
Save
Ask
Tour
Hide
Share
Exterior Features
Construction Details 
StoneVinyl SidingCement Siding
Fencing 
None
Lot Features 
City LotSubdividedLevelPaved
Patio And Porch 
CoveredPatio
Roof 
Composition
Community Features
Association Fee 
$100.0
Association Fee Frequency 
Annually
MLS Area 
Lancaster
School District 
Lincoln Public Schools
Financing Terms Available 
Private Financing AvailableVA LoanFHAConventionalCash
Roads 
Paved
Schools
School District
Lincoln Public Schools
Elementary School
Robinson
Middle School
Culler
High School
Lincoln East
Listing courtesy of HOME Real Estate


Listing information is provided by Participants of the Great Plains Regional Multiple Listing Service Inc. IDX information is provided exclusively for personal, non-commercial use, and may not be used for any purpose other than to identify prospective properties consumers may be interested in purchasing. Information is deemed reliable but not guaranteed. 2026, Great Plains Regional Multiple Listing Service, Inc.
Data last updated at: 2026-09-12 04:22 PM UTC


Neighborhood & Commute
Source: Walkscore
Save
Ask
Tour
Hide
Share