910 Wolf Lane, Bellevue, NE, 68005

Price
Beds
Baths
Save Search
Save
Ask
Tour
Hide
Share
$350,000
New Listing

910 Wolf Lane
Bellevue, NE 68005

For Sale|Single Family Residence|Active
3
Beds
3
Total Baths
1
Full Bath
2
Partial Baths
2,672
SqFt
$131
/SqFt
1979
Built
Subdivision:
WHISPERING TIMBER ESTATES
County:
Sarpy
Upcoming Open Houses
Sun, Sep 13, 1:00 PM - 3:00 PM
910 Wolf Lane910 Wolf Lane910 Wolf Lane910 Wolf Lane
Save
Ask
Tour
Hide
Share

Mortgage Calculator

Monthly Payment (Est.)

$1,597
Calculator powered by Showcase IDX, a Constellation1 Company. Copyright ©2026 Information is deemed reliable but not guaranteed.

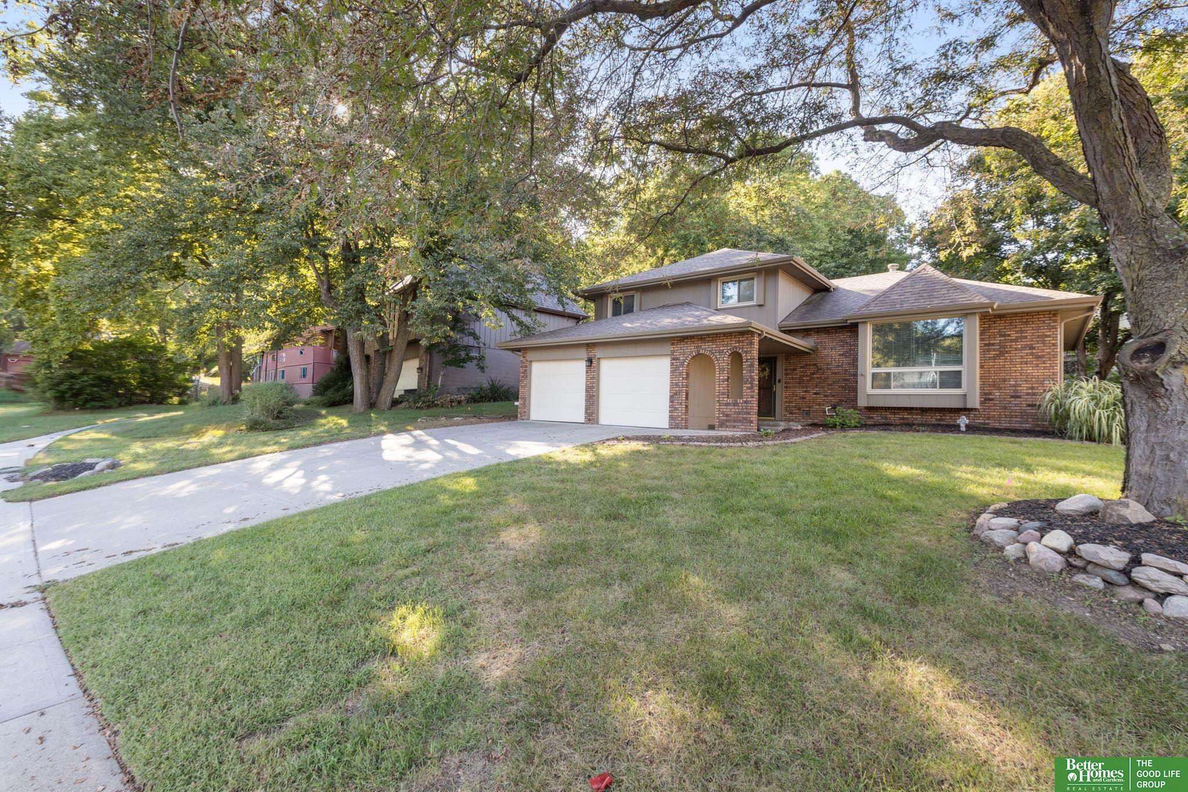
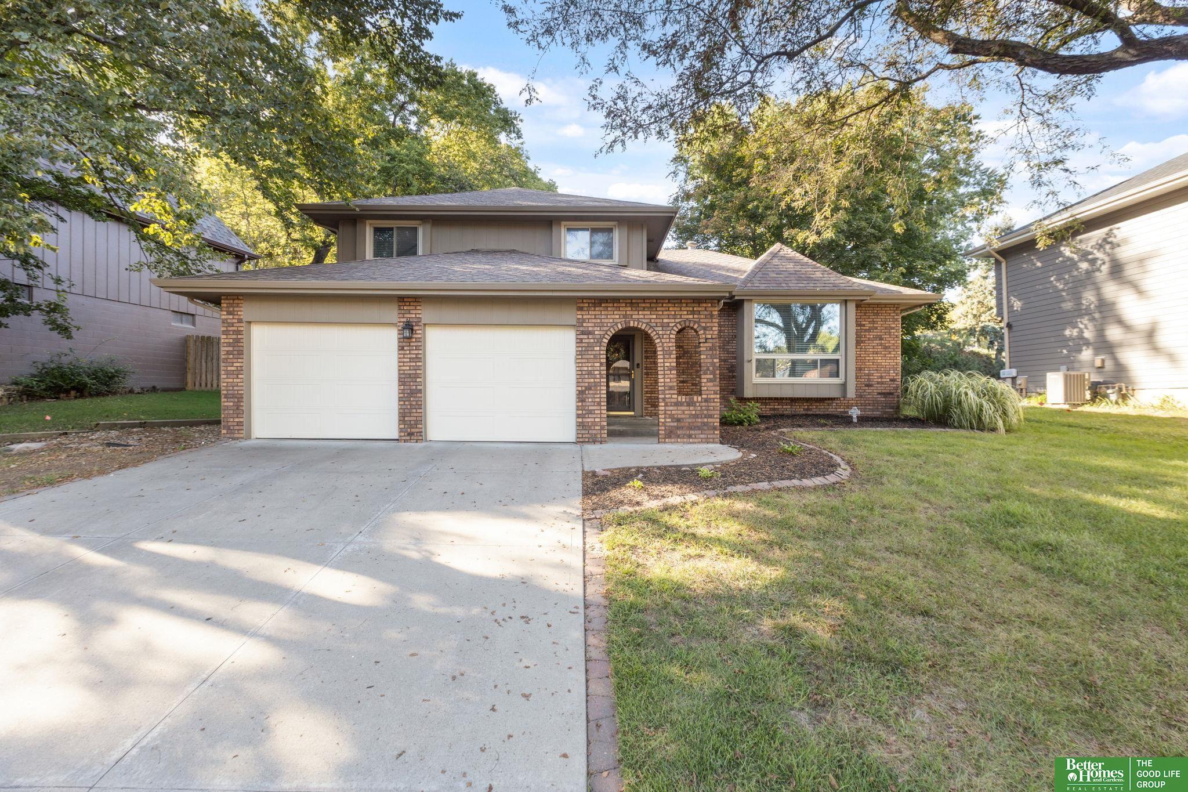
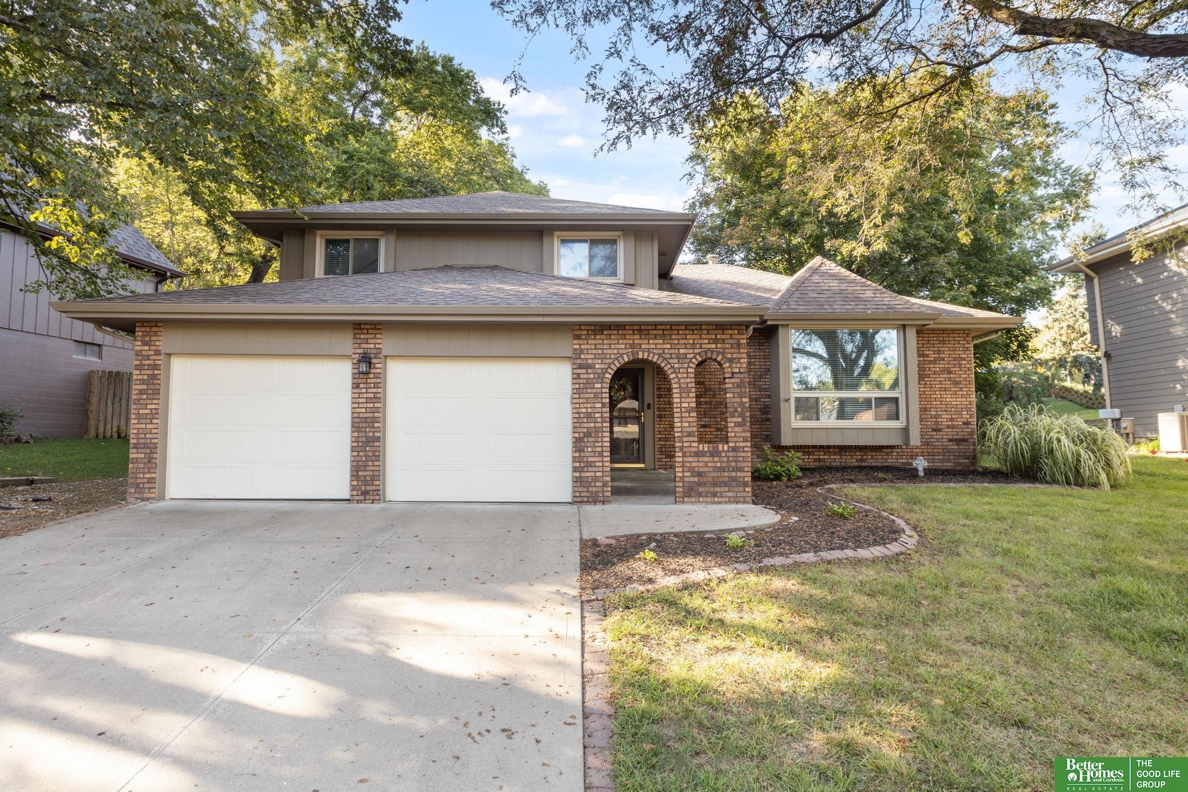
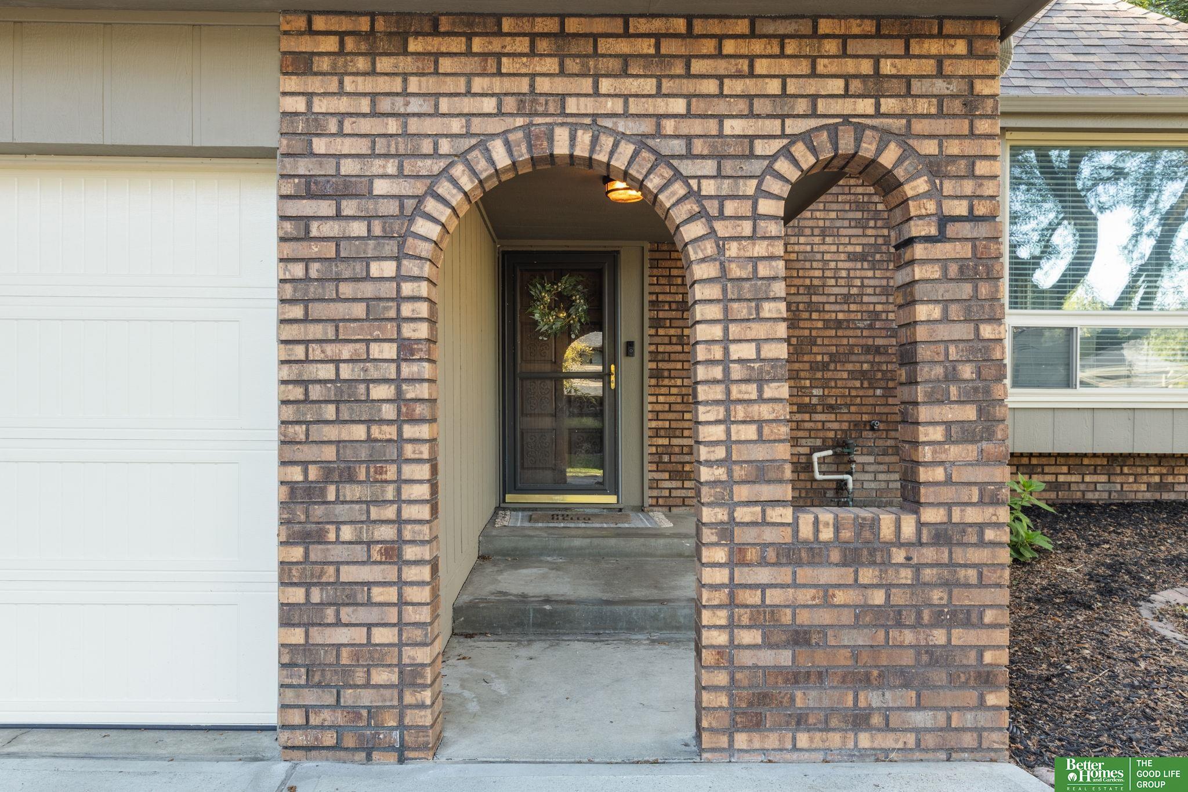
910 Wolf Ln sits under a canopy of mature trees in a deeply wooded Bellevue neighborhood. Inside, the front living room gets great light from a large picture window, with arched openings carrying you into the dining room. From there, the fully updated kitchen has white cabinetry, granite counters, newer stainless appliances and an eat-in area with doors to the backyard. A few steps down, the oversized family room centers on a full brick fireplace wall, built-ins and a wet bar, giving the house a second real living space instead of one room trying to do everything. Main-floor laundry adds everyday convenience. Upstairs are three bedrooms, including a large primary suite with a gutted-and-redone bath, glass shower and black fixtures. The finished basement adds a spacious rec room plus storage. Out back, a wide deck, gazebo and patio open to a deep, tree-filled yard where deer and other wildlife are regular visitors. New windows and new HVAC in 2024 round out this 3-bedroom, 3-bath home.

Save
Ask
Tour
Hide
Share
Listing Snapshot
Price 
$350,000
Days On Site 
0 Days
Bedrooms 
3
Inside Area (SqFt) 
2,672 sqft
Total Baths 
3
Full Baths 
1
Partial Baths 
2
Lot Size 
0.173 Acres
Year Built 
1979
MLS® Number 
22626379
Status 
Active
Property Tax 
$4,694.05
HOA/Condo/Coop Fees 
N/A
Sq Ft Source 
Other
Friends & Family
Recent Activity
21 hours agoListing updated with changes from the MLS®
21 hours agoListing first seen on site
General Features
Acres 
0.173
Attached Garage 
Yes
Foundation 
Block
Garage 
Yes
Garage Spaces 
2
Levels 
Three Or More
Parking Spaces 
2
Property Sub Type 
Single Family Residence
Sewer 
Public Sewer
SqFt Above 
2140
SqFt Below 
532
SqFt Total 
2672
Water Source 
Public
Interior Features
Appliances 
RangeRefrigeratorDishwasherMicrowave
Basement 
Partially Finished
Cooling 
Central Air
Fireplace 
Yes
Fireplace Features 
Gas Log
Fireplaces 
1
Heating 
Natural GasForced Air
Bedroom 2 
Dimensions - 10.8x15.3Area - 165
Bedroom 3 
Dimensions - 10.1x12.2Area - 123
Dining Room 
Dimensions - 9.5x13.6Area - 129
Family Room 
Dimensions - 24.1x13.2Area - 318
Kitchen 
Dimensions - 11.6x15.5Area - 179
Living Room 
Dimensions - 19x15.3Area - 290
Master Bathroom 
Description - 3/4
Master Bedroom 
Dimensions - 14.9x13.6Area - 202
Save
Ask
Tour
Hide
Share
Exterior Features
Fencing 
None
Patio And Porch 
Deck
Community Features
MLS Area 
Sarpy
School District 
Bellevue
Financing Terms Available 
VA LoanFHAConventionalCash
Schools
School District
Bellevue
Elementary School
Avery
Middle School
Logan Fontenelle
High School
Bellevue East
Listing courtesy of Better Homes and Gardens R.E.


Listing information is provided by Participants of the Great Plains Regional Multiple Listing Service Inc. IDX information is provided exclusively for personal, non-commercial use, and may not be used for any purpose other than to identify prospective properties consumers may be interested in purchasing. Information is deemed reliable but not guaranteed. 2026, Great Plains Regional Multiple Listing Service, Inc.
Data last updated at: 2026-09-12 04:22 PM UTC


Neighborhood & Commute
Source: Walkscore
Save
Ask
Tour
Hide
Share