7310 S 34th Court, Lincoln, NE, 68516

Price
Beds
Baths
Save Search
Save
Ask
Tour
Hide
Share
$479,900
New Listing

7310 S 34th Court
Lincoln, NE 68516

For Sale|Single Family Residence|Active
4
Beds
4
Total Baths
2
Full Baths
2
Partial Baths
3,044
SqFt
$158
/SqFt
1997
Built
Subdivision:
Pine Lake Heights
County:
Lancaster
Upcoming Open Houses
Sun, Sep 13, 3:00 PM - 4:30 PM
7310 S 34th Court7310 S 34th Court7310 S 34th Court7310 S 34th Court
Save
Ask
Tour
Hide
Share

Mortgage Calculator

Monthly Payment (Est.)

$2,190
Calculator powered by Showcase IDX, a Constellation1 Company. Copyright ©2026 Information is deemed reliable but not guaranteed.

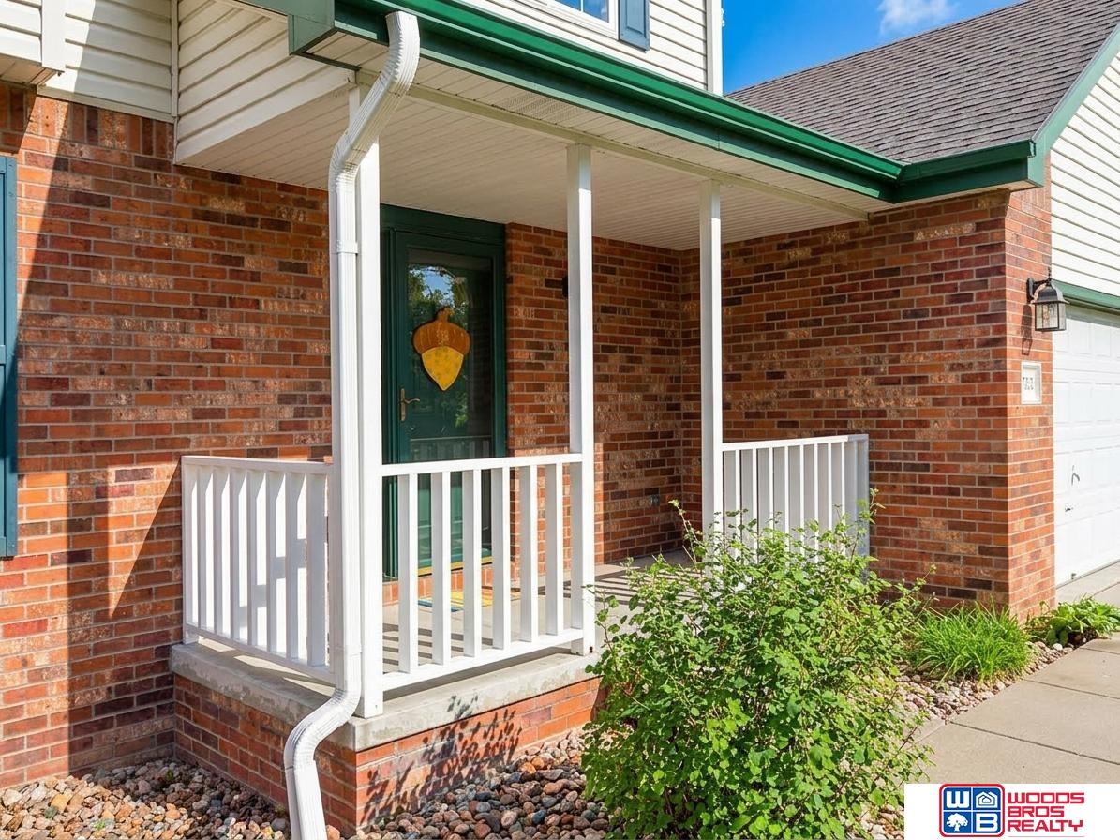
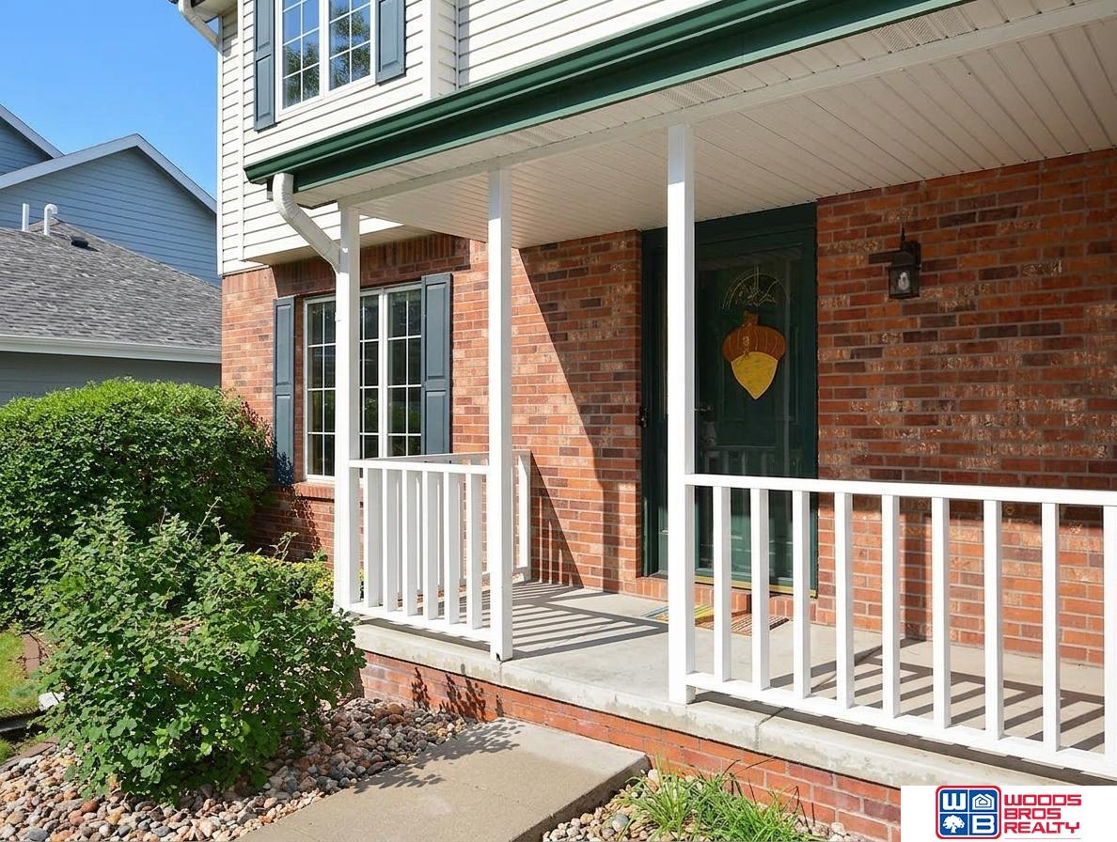
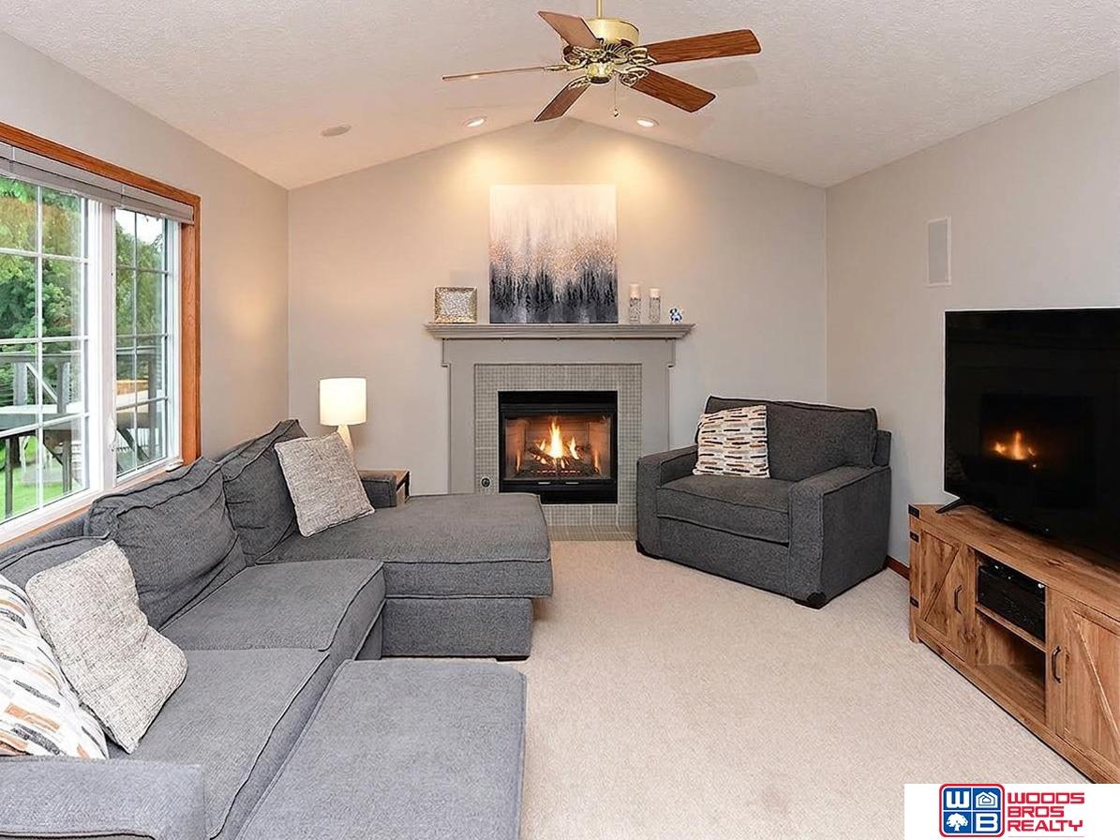
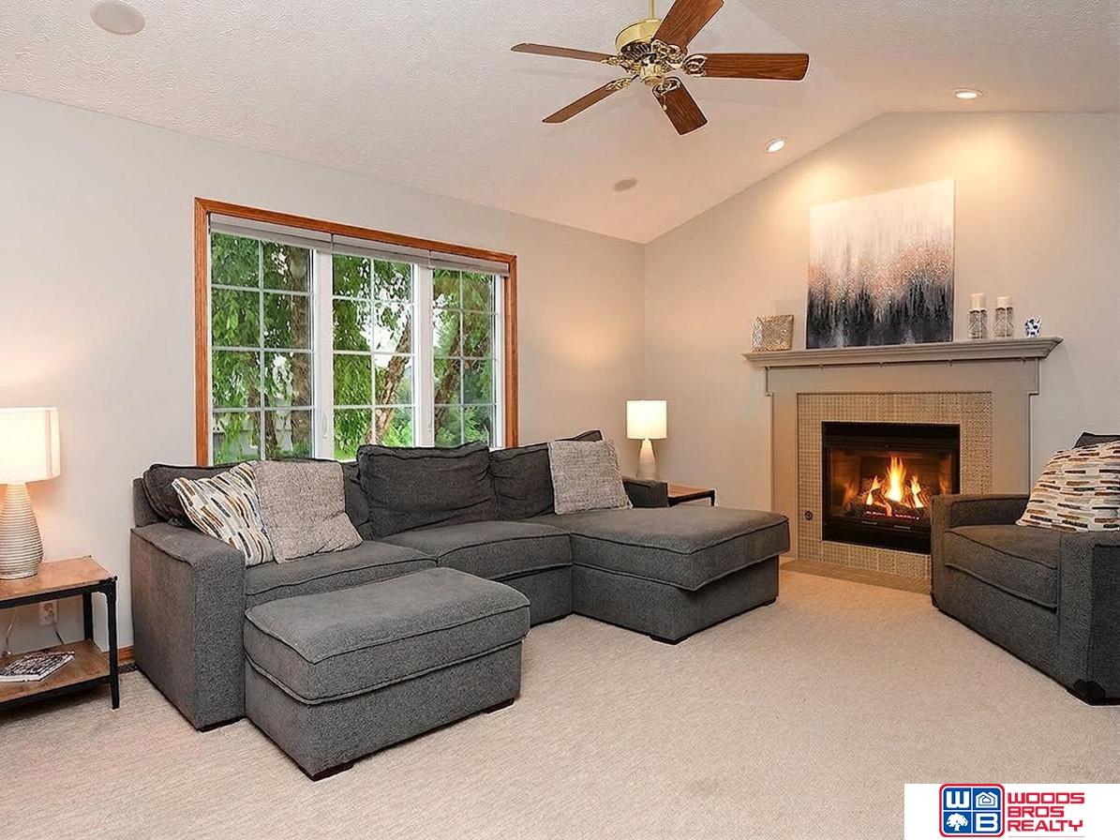
Your buyers will be impressed the moment they walk in this wonderful Pine Lake Heights well-maintained home! First floor features include a formal living room with lovely French doors to formal dining (currently used as an office), an updated kitchen with newer appliances and pantry, a cozy, large family room with fireplace, 1/2 bath, and nice sized first floor laundry room with utility tub. Upstairs bedrooms are all large--- primary includes dual vanities, walk-in closet, and separate shower & soaking tub. Walkout lower level with large rec room and bar area with refrigerator, cherry 4th bedroom and 3/4 bath. Recent updates include in 2021; replacement windows and coverings, atrium doors, roof & siding. 2016; heat pump and 50-gallon water heater. Lovely backyard is completely fenced in (new 2023), and backs to commons. This is a great home in a great neighborhood!

Save
Ask
Tour
Hide
Share
Listing Snapshot
Price 
$479,900
Days On Site 
0 Days
Bedrooms 
4
Inside Area (SqFt) 
3,044 sqft
Total Baths 
4
Full Baths 
2
Partial Baths 
2
Lot Size 
0.2 Acres
Year Built 
1997
MLS® Number 
22626382
Status 
Active
Property Tax 
$5,173.16
HOA/Condo/Coop Fees 
$6.25 monthly
Sq Ft Source 
Assessor
Friends & Family
Recent Activity
20 hours agoListing updated with changes from the MLS®
21 hours agoListing first seen on site
General Features
Acres 
0.2
Attached Garage 
Yes
Foundation 
Concrete Perimeter
Garage 
Yes
Garage Spaces 
2
Parking Spaces 
2
Property Sub Type 
Single Family Residence
Sewer 
Public Sewer
SqFt Above 
2044
SqFt Below 
1000
SqFt Total 
3044
Style 
Traditional
Utilities 
Cable AvailableElectricity AvailableNatural Gas AvailableWater AvailableSewer Available
Water Source 
Public
Interior Features
Appliances 
RangeIce MakerRefrigeratorWasherDishwasherDryerDisposalMicrowave
Basement 
DaylightWalk-Out Access
Cooling 
Central Air
Fireplace 
Yes
Fireplaces 
1
Flooring 
CarpetCeramic TileConcreteWoodVinyl
Heating 
Natural GasHeat Pump
Interior 
High CeilingsCeiling Fan(s)Pantry
Bedroom 2 
Dimensions - 12x12Area - 144Description - Wall/Wall Carpeting
Bedroom 3 
Dimensions - 11x12Area - 132Description - Wall/Wall Carpeting
Bedroom 4 
Dimensions - 13x10Level - BasementArea - 130Description - Wall/Wall Carpeting
Dining Room 
Dimensions - 12x11Area - 132Description - Wall/Wall Carpeting
Family Room 
Dimensions - 14x14Area - 196Description - Wall/Wall Carpeting
Kitchen 
Dimensions - 12x9Area - 108Description - Wood Floor
Living Room 
Dimensions - 18x14Area - 252Description - Wall/Wall Carpeting
Master Bedroom 
Dimensions - 15x14Area - 210Description - Wall/Wall Carpeting
Save
Ask
Tour
Hide
Share
Exterior Features
Construction Details 
Vinyl SidingBrick
Fencing 
Wood
Lot Features 
City LotLevelPaved
Patio And Porch 
PorchPatio
Roof 
Composition
Community Features
Association Fee 
$75.0
Association Fee Frequency 
Annually
MLS Area 
Lancaster
School District 
Lincoln Public Schools
Financing Terms Available 
VA LoanFHAConventionalCash
Roads 
Paved
Schools
School District
Lincoln Public Schools
Elementary School
Cavett
Middle School
Scott
High School
Lincoln Southwest
Listing courtesy of Woods Bros Realty


Listing information is provided by Participants of the Great Plains Regional Multiple Listing Service Inc. IDX information is provided exclusively for personal, non-commercial use, and may not be used for any purpose other than to identify prospective properties consumers may be interested in purchasing. Information is deemed reliable but not guaranteed. 2026, Great Plains Regional Multiple Listing Service, Inc.
Data last updated at: 2026-09-12 04:22 PM UTC


Neighborhood & Commute
Source: Walkscore
Save
Ask
Tour
Hide
Share