5616 Dogwood Drive, Lincoln, NE, 68516

Price
Beds
Baths
Save Search
Save
Ask
Tour
Hide
Share
$369,000
New Listing

5616 Dogwood Drive
Lincoln, NE 68516

For Sale|Single Family Residence|Active
4
Beds
3
Total Baths
2
Full Baths
1
Partial Bath
2,304
SqFt
$160
/SqFt
1975
Built
Subdivision:
Colonial Hills
County:
Lancaster
5616 Dogwood Drive5616 Dogwood Drive5616 Dogwood Drive5616 Dogwood Drive
Save
Ask
Tour
Hide
Share

Mortgage Calculator

Monthly Payment (Est.)

$1,684
Calculator powered by Showcase IDX, a Constellation1 Company. Copyright ©2026 Information is deemed reliable but not guaranteed.

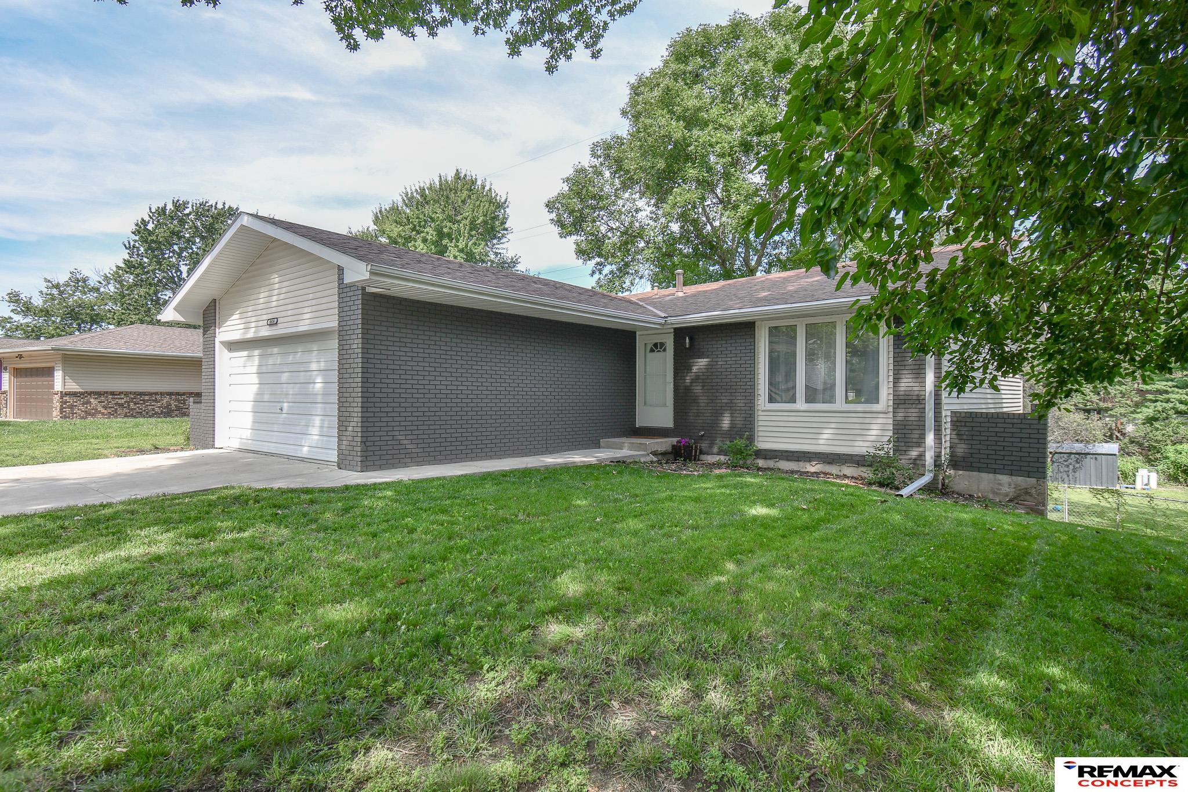
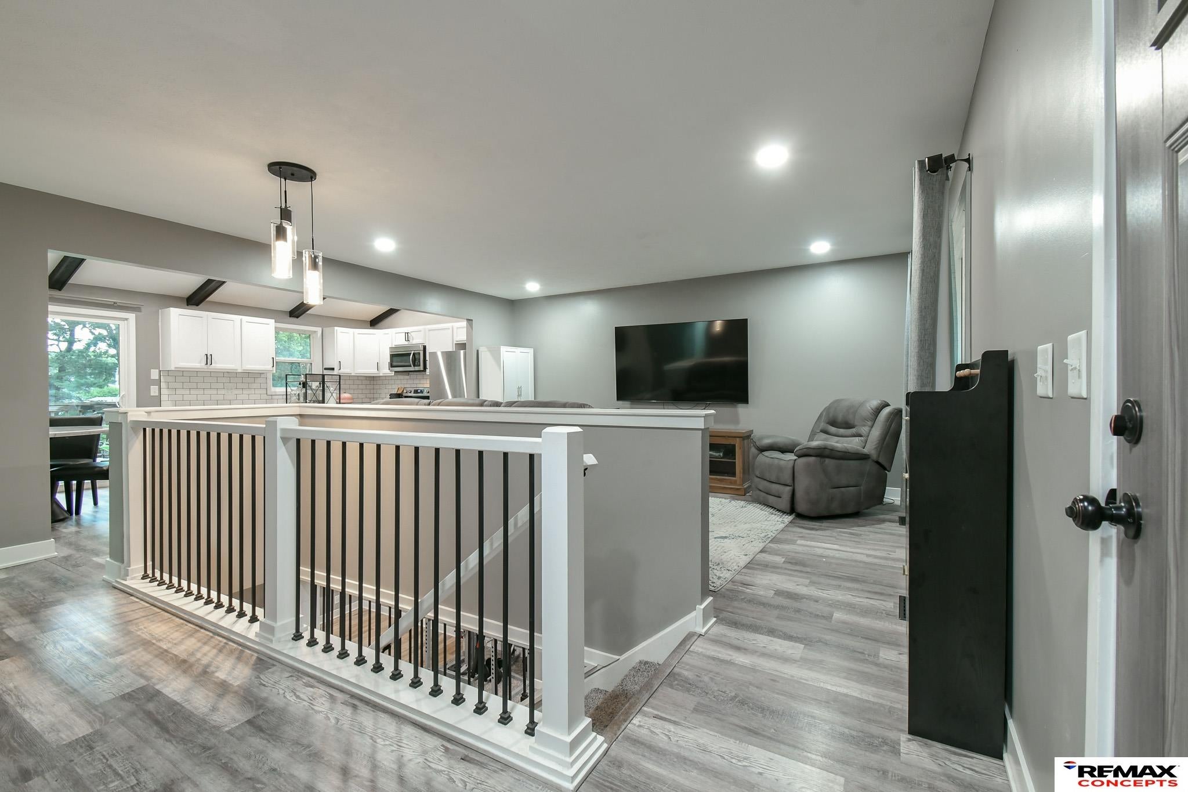
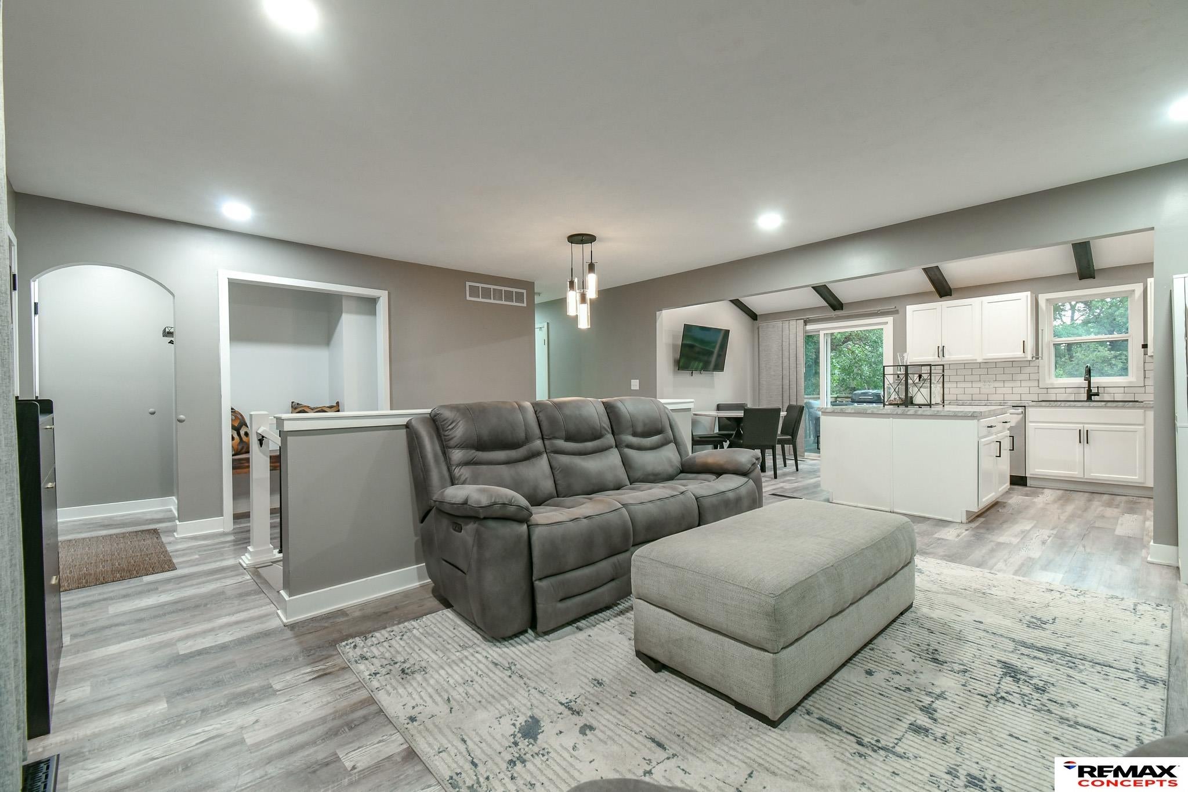
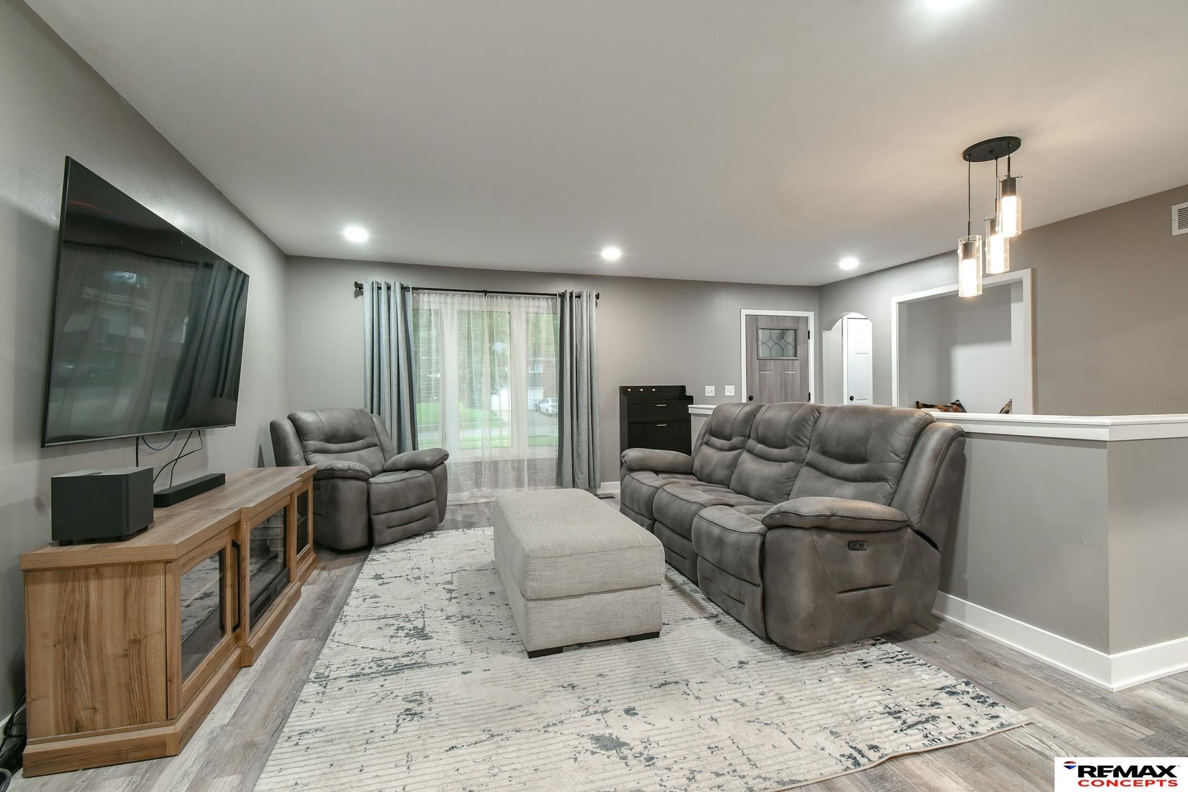
This spacious walk-out ranch offers the perfect blend of comfort, style, and functionality. Featuring 4 bedrooms and 3 full bathrooms, the home boasts an open-concept main floor with vaulted ceilings in the kitchen/dining, abundant natural light and easy access to the double stall garage. The kitchen offers modern appliances, ample counter space, and a convenient island for entertaining. The primary bedroom includes its own ensuite, while two additional bedrooms on the main level provide flexibility for family, guests, or an office. The finished walk-out lower level features a large family room, a fourth bedroom, a full bath, and direct access to the backyard — ideal for gatherings or a private guest retreat. Enjoy outdoor living with a deck off the main level and a covered patio below. With plenty of storage, and a desirable location, this home is move-in ready and waiting for you.

Save
Ask
Tour
Hide
Share
Listing Snapshot
Price 
$369,000
Days On Site 
0 Days
Bedrooms 
4
Inside Area (SqFt) 
2,304 sqft
Total Baths 
3
Full Baths 
2
Partial Baths 
1
Lot Size 
0.24 Acres
Year Built 
1975
MLS® Number 
22626387
Status 
Active
Property Tax 
$3,483
HOA/Condo/Coop Fees 
N/A
Sq Ft Source 
Assessor
Friends & Family
Recent Activity
21 hours agoListing updated with changes from the MLS®
21 hours agoListing first seen on site
General Features
Acres 
0.24
Attached Garage 
Yes
Foundation 
Concrete Perimeter
Garage 
Yes
Garage Spaces 
2
Parking Spaces 
2
Property Sub Type 
Single Family Residence
Sewer 
Public Sewer
SqFt Above 
1204
SqFt Below 
1100
SqFt Total 
2304
Style 
RanchTraditional
Utilities 
Electricity AvailableNatural Gas AvailableWater AvailableSewer Available
Water Source 
Public
Interior Features
Appliances 
RangeRefrigeratorWasherDishwasherDryerDisposalMicrowave
Basement 
Walk-Out Access
Cooling 
Central Air
Flooring 
Carpet
Heating 
Natural GasForced Air
Bedroom 2 
Dimensions - 14x12Area - 168
Bedroom 3 
Dimensions - 10x10Area - 100
Bedroom 4 
Dimensions - 11x11Level - BasementArea - 121
Kitchen 
Dimensions - 8x9Area - 72
Living Room 
Dimensions - 12x7Area - 84
Master Bathroom 
Description - 3/4
Master Bedroom 
Dimensions - 8x9Area - 72
Save
Ask
Tour
Hide
Share
Exterior Features
Exterior 
Lighting
Fencing 
Chain LinkFull
Lot Features 
City LotSubdivided
Other Structures 
Shed(s)
Patio And Porch 
Deck
Roof 
Composition
Community Features
MLS Area 
Lancaster
School District 
Lincoln Public Schools
Financing Terms Available 
VA LoanFHAConventionalCash
Schools
School District
Lincoln Public Schools
Elementary School
Zeman
Middle School
Pound
High School
Lincoln Southeast
Listing courtesy of REMAX Concepts


Listing information is provided by Participants of the Great Plains Regional Multiple Listing Service Inc. IDX information is provided exclusively for personal, non-commercial use, and may not be used for any purpose other than to identify prospective properties consumers may be interested in purchasing. Information is deemed reliable but not guaranteed. 2026, Great Plains Regional Multiple Listing Service, Inc.
Data last updated at: 2026-09-12 04:22 PM UTC


Neighborhood & Commute
Source: Walkscore
Save
Ask
Tour
Hide
Share