8942 S 29 Street, Lincoln, NE, 68516

Price
Beds
Baths
Save Search
Save
Ask
Tour
Hide
Share
$498,500
New Listing

8942 S 29 Street
Lincoln, NE 68516

For Sale|Single Family Residence|Active
4
Beds
3
Total Baths
1
Full Bath
2
Partial Baths
3,204
SqFt
$156
/SqFt
2008
Built
Subdivision:
Wilderness Hills
County:
Lancaster
8942 S 29 Street8942 S 29 Street8942 S 29 Street8942 S 29 Street
Save
Ask
Tour
Hide
Share

Mortgage Calculator

Monthly Payment (Est.)

$2,274
Calculator powered by Showcase IDX, a Constellation1 Company. Copyright ©2026 Information is deemed reliable but not guaranteed.

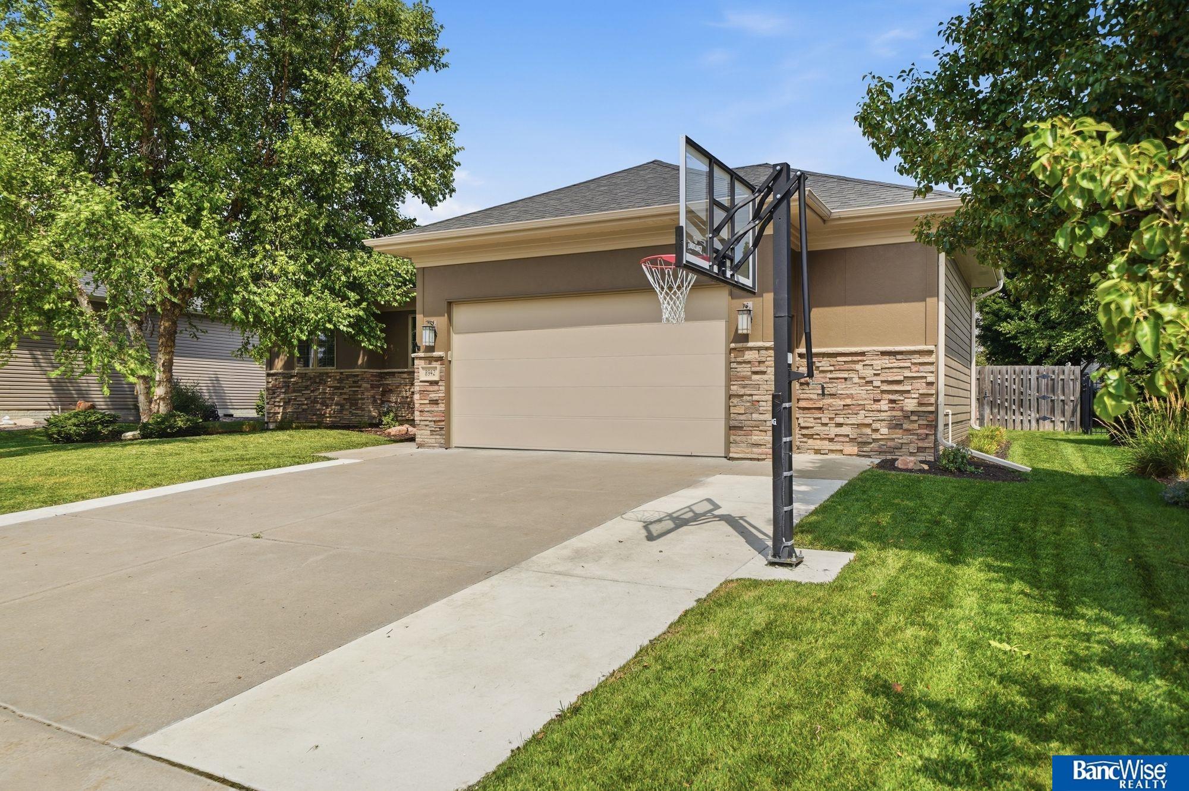
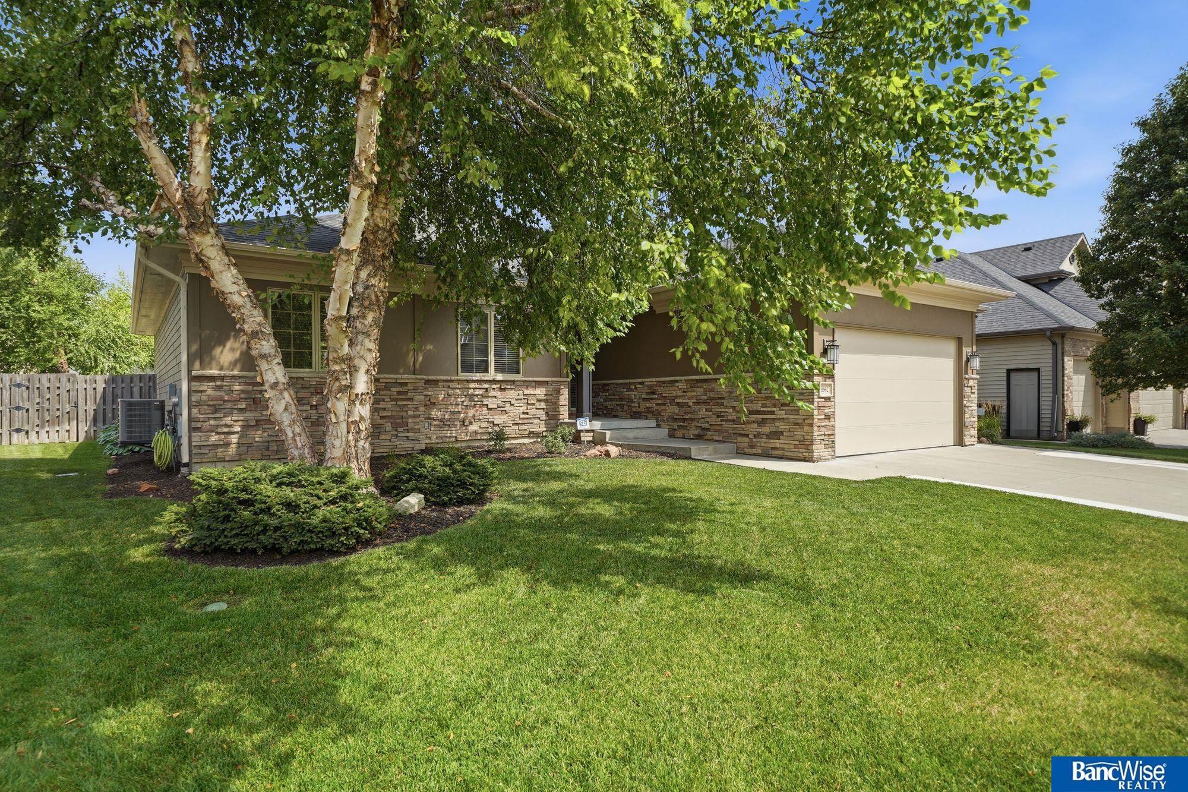
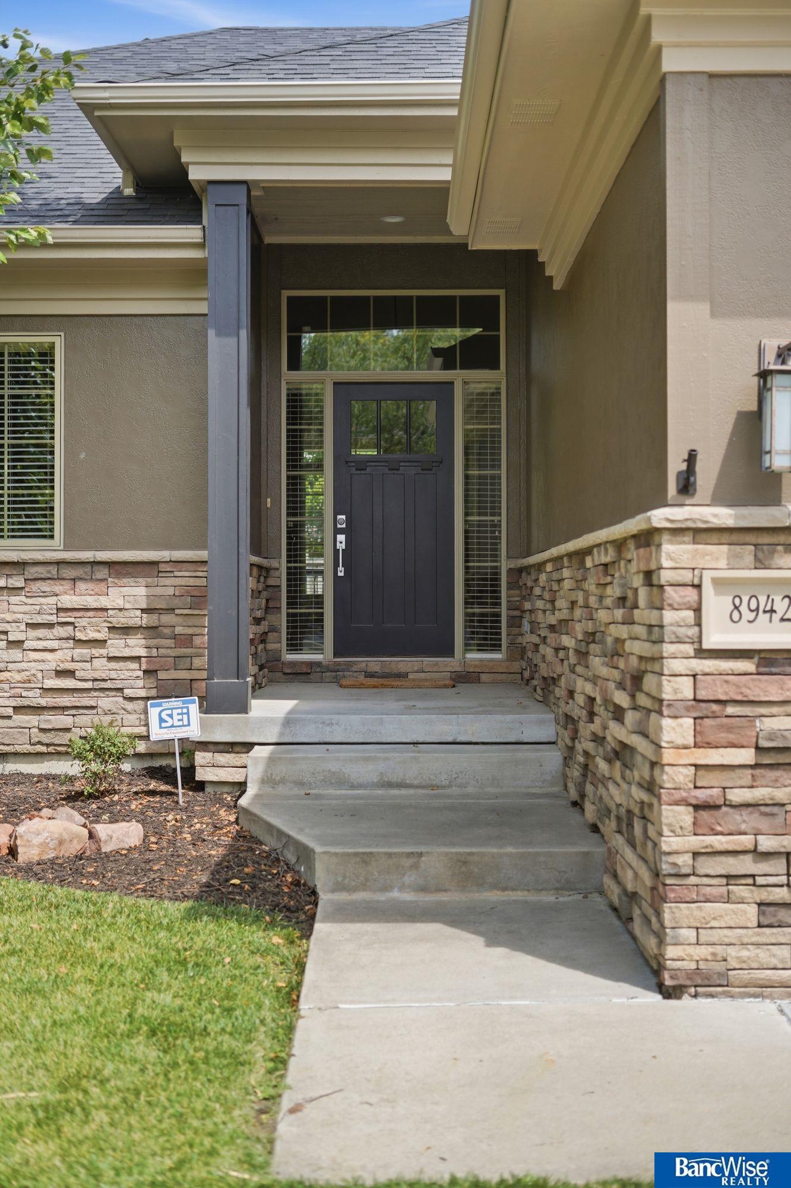
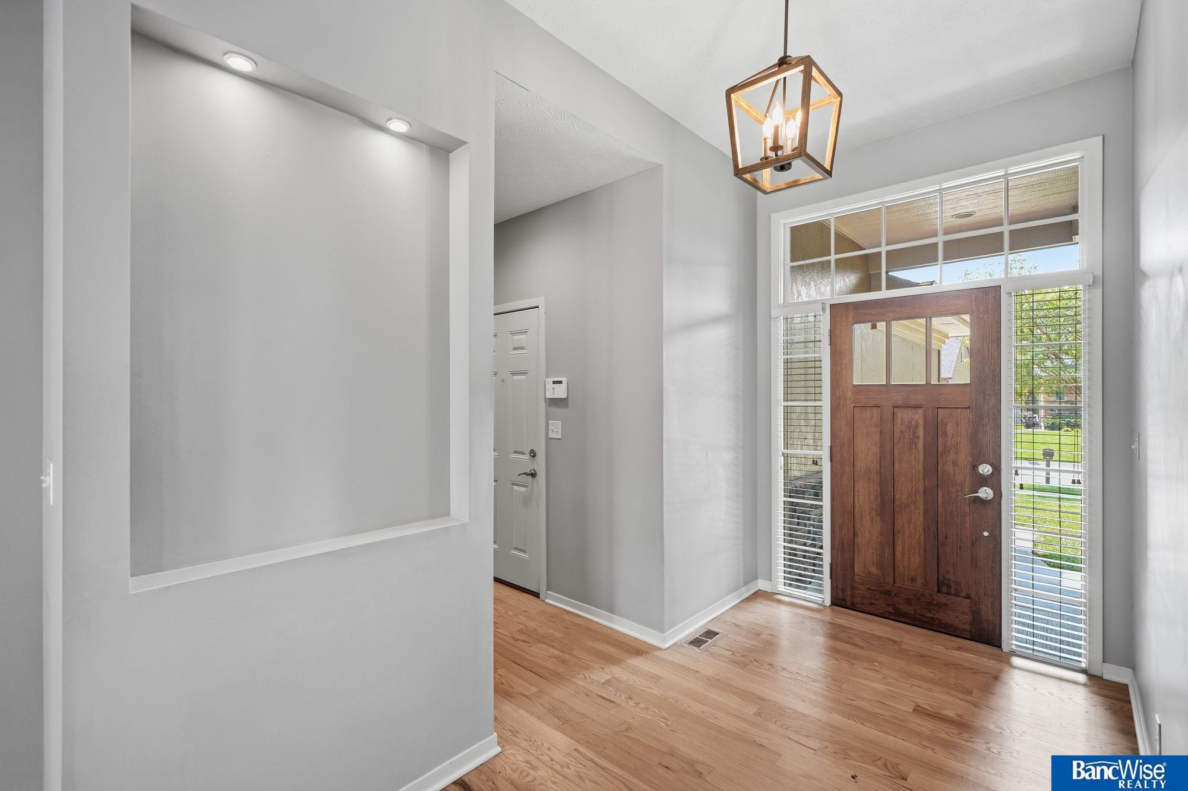
8942 S 29th is an exceptional custom-built ranch in the desirable Wilderness Hills neighborhood. Offering over 3,200 finished square feet, this meticulously maintained home brings an open and functional layout designed for everyday living and entertaining. The spacious kitchen features beautiful alder cabinetry, hardwood flooring, and flows seamlessly into the inviting living area with lots of natural light. The primary suite is a true retreat with coffered ceilings, dual walk-in closets, double vanities, and a stunning tiled walk-in shower. The finished lower level expands your living space with a large family room, wet bar, fourth bedroom, and additional full bath. Enjoy summer evenings on the covered deck with the convenience of the built-in speaker system, surrounded by privacy fencing. A great opportunity in a sought after neighborhood. Call today to schedule a private showing!

Save
Ask
Tour
Hide
Share
Listing Snapshot
Price 
$498,500
Days On Site 
0 Days
Bedrooms 
4
Inside Area (SqFt) 
3,204 sqft
Total Baths 
3
Full Baths 
1
Partial Baths 
2
Lot Size 
0.2 Acres
Year Built 
2008
MLS® Number 
22626390
Status 
Active
Property Tax 
$8,443.06
HOA/Condo/Coop Fees 
$12.5 monthly
Sq Ft Source 
Assessor
Friends & Family
Recent Activity
20 hours agoListing updated with changes from the MLS®
20 hours agoListing first seen on site
General Features
Acres 
0.2
Attached Garage 
Yes
Foundation 
Concrete Perimeter
Garage 
Yes
Garage Spaces 
2
Parking Spaces 
2
Property Sub Type 
Single Family Residence
Sewer 
Public Sewer
SqFt Above 
1804
SqFt Below 
1400
SqFt Total 
3204
Style 
Ranch
Water Source 
Public
Interior Features
Cooling 
Central Air
Fireplace 
Yes
Fireplaces 
1
Heating 
Natural GasForced Air
Bedroom 2 
Dimensions - 12x11Area - 132
Bedroom 3 
Dimensions - 12x11Area - 132
Bedroom 4 
Dimensions - 12x11Level - BasementArea - 132
Dining Room 
Dimensions - 7.5x12Area - 90
Family Room 
Level - Basement
Kitchen 
Dimensions - 14x12Area - 168
Living Room 
Dimensions - 16x19Area - 304
Master Bedroom 
Dimensions - 13x16Area - 208
Save
Ask
Tour
Hide
Share
Exterior Features
Fencing 
WoodFull
Patio And Porch 
PatioCoveredDeck
Community Features
Association Fee 
$150.0
Association Fee Frequency 
Annually
MLS Area 
Lancaster
School District 
Lincoln Public Schools
Financing Terms Available 
VA LoanFHAConventionalCash
Schools
School District
Lincoln Public Schools
Elementary School
Adams
Middle School
Scott
High School
Lincoln Southwest
Listing courtesy of BancWise Realty


Listing information is provided by Participants of the Great Plains Regional Multiple Listing Service Inc. IDX information is provided exclusively for personal, non-commercial use, and may not be used for any purpose other than to identify prospective properties consumers may be interested in purchasing. Information is deemed reliable but not guaranteed. 2026, Great Plains Regional Multiple Listing Service, Inc.
Data last updated at: 2026-09-12 04:22 PM UTC


Neighborhood & Commute
Source: Walkscore
Save
Ask
Tour
Hide
Share