1125 Q Street 1103, Lincoln, NE, 68508

Price
Beds
Baths
Save Search
Save
Ask
Tour
Hide
Share
$612,000
New Listing

1125 Q Street 1103
Lincoln, NE 68508

For Sale|Condominium|Active
1
Bed
1
Total Bath
1
Partial Bath
998
SqFt
$613
/SqFt
2022
Built
Subdivision:
Lied Place
County:
Lancaster
1125 Q Street 11031125 Q Street 11031125 Q Street 11031125 Q Street 1103
Save
Ask
Tour
Hide
Share

Mortgage Calculator

Monthly Payment (Est.)

$2,792
Calculator powered by Showcase IDX, a Constellation1 Company. Copyright ©2026 Information is deemed reliable but not guaranteed.

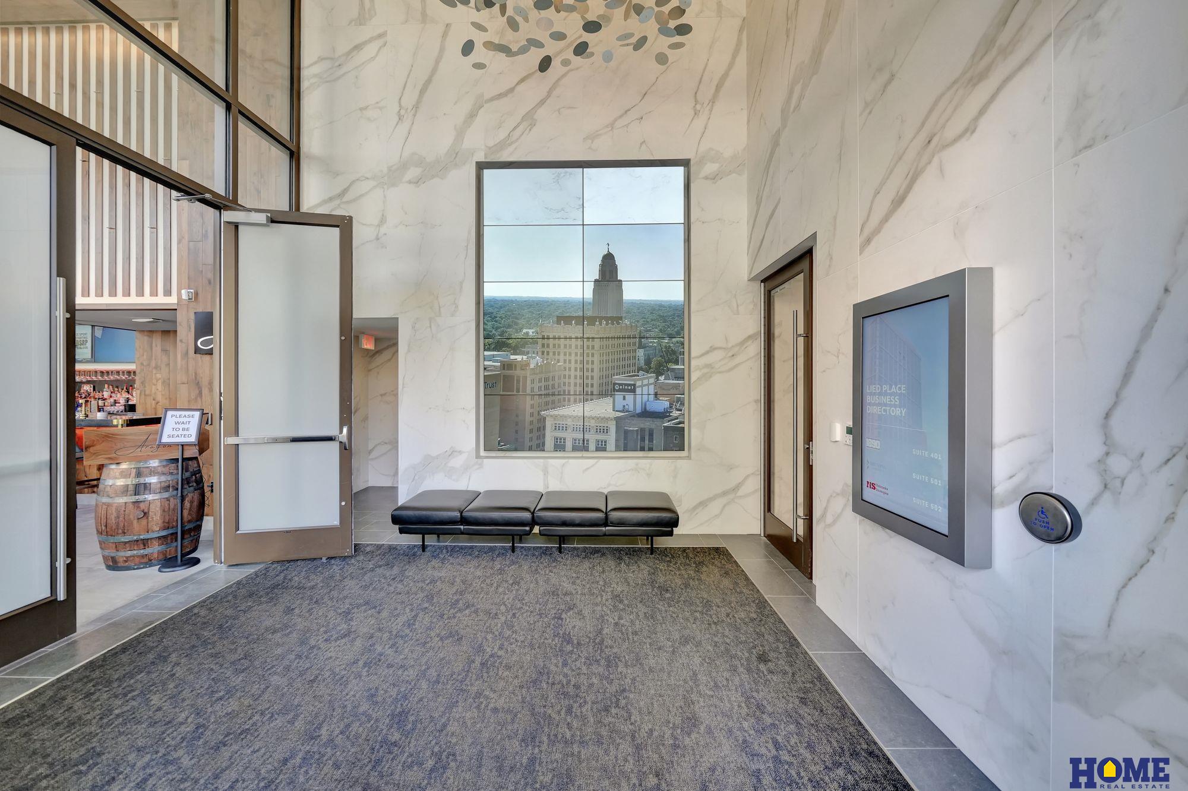
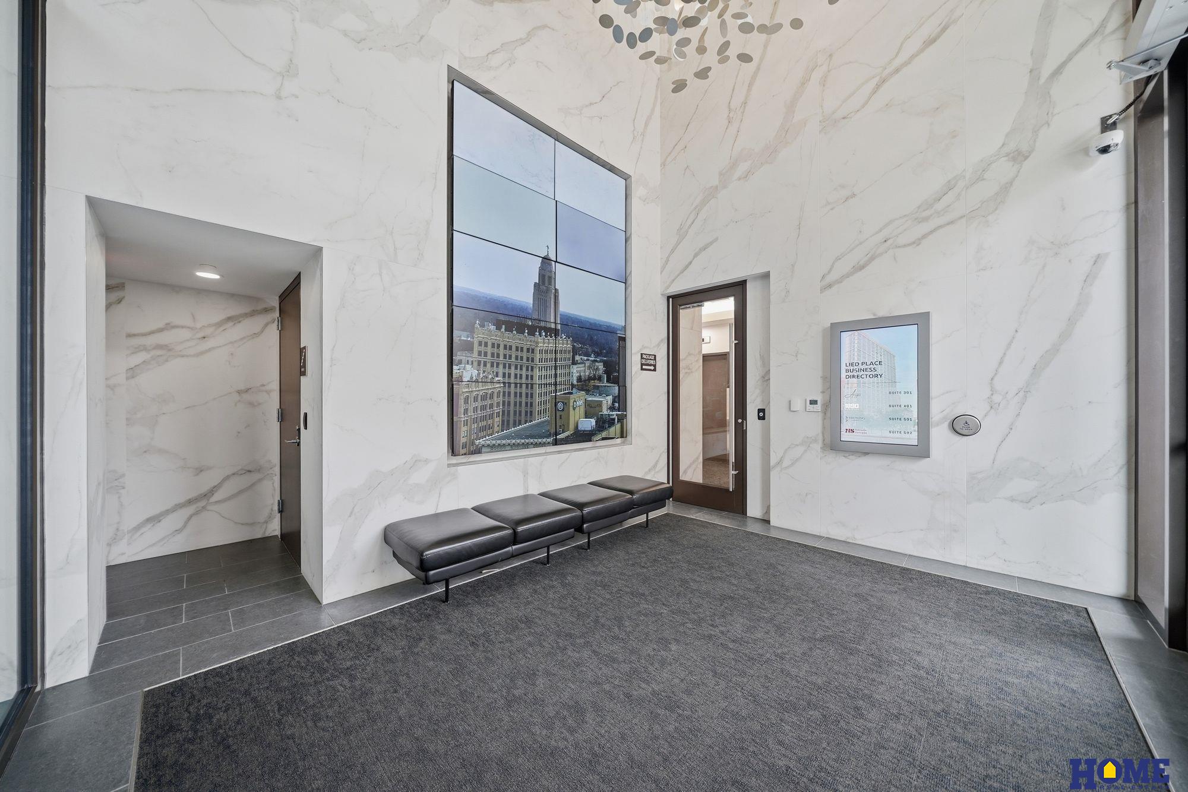
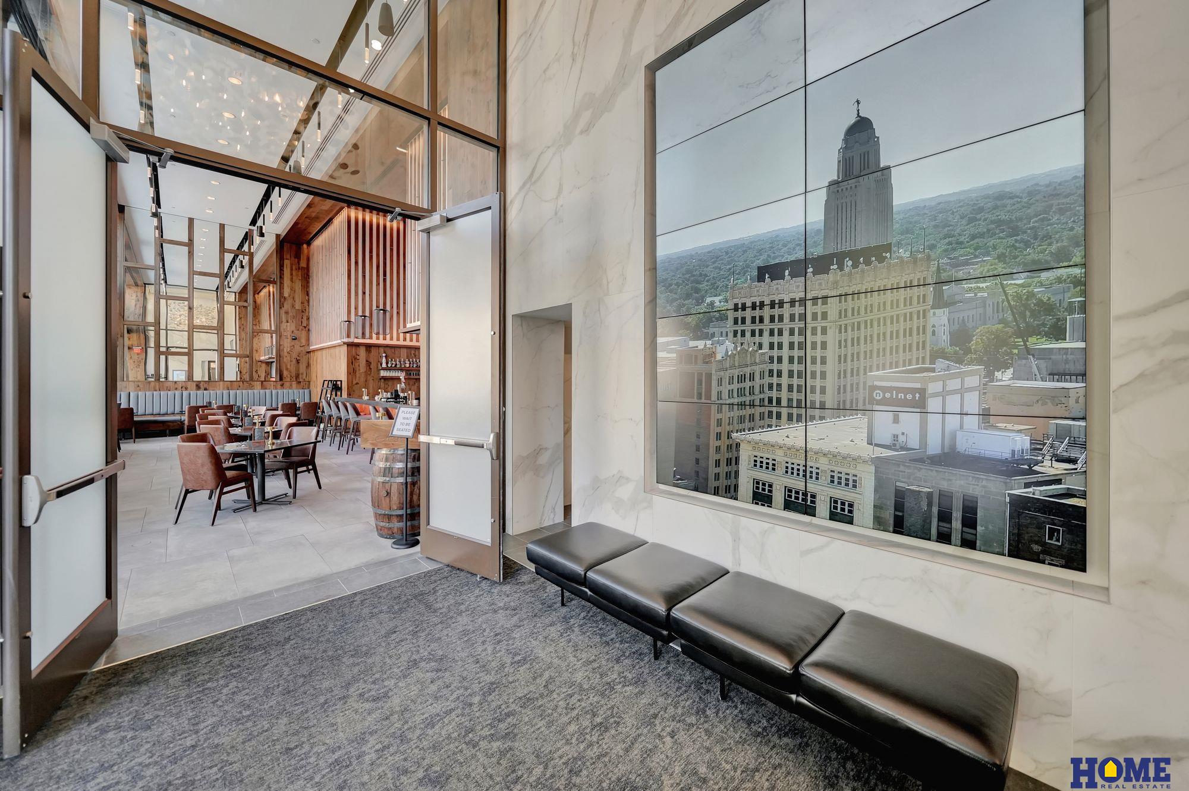
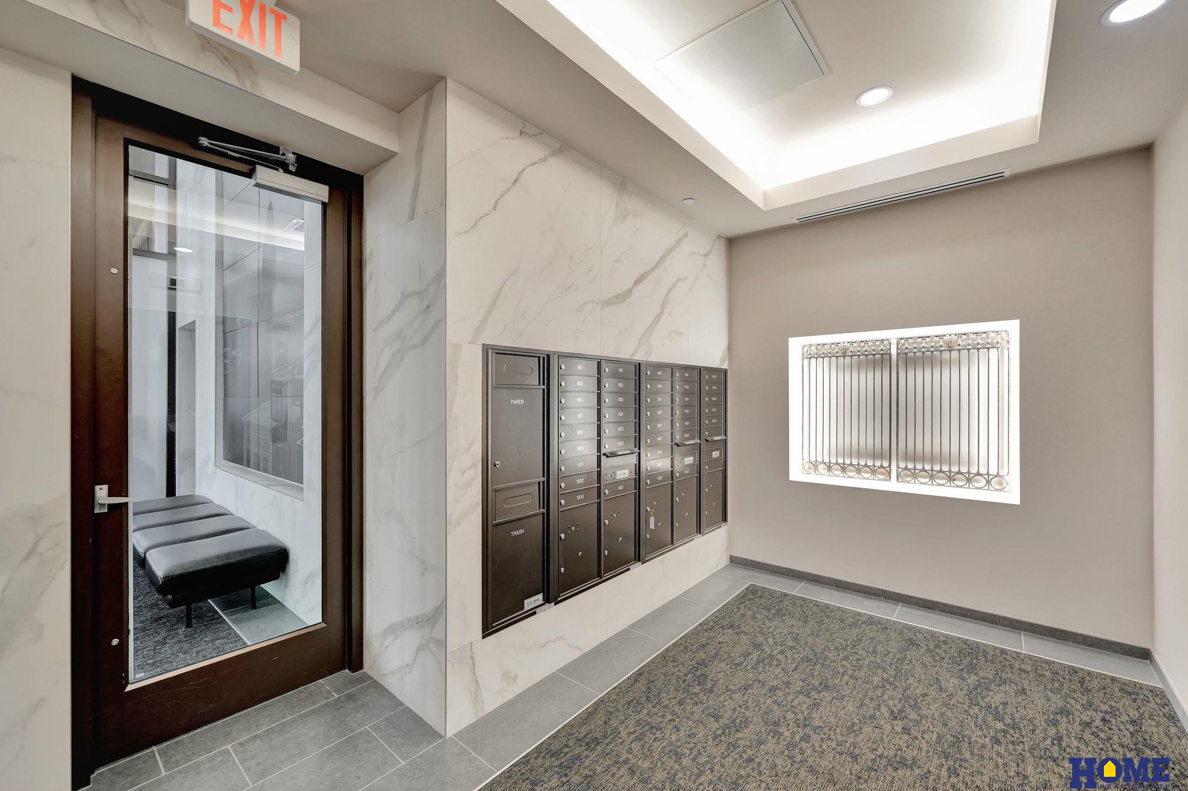
Experience elevated urban living at Lied Place in the heart of downtown Lincoln, steps from sporting events, live music, and the arts. This airy corner condo residence is wrapped in expansive windows capturing sweeping views of Memorial Stadium and campus to the north and skyline views to the east. The one-bedroom, one-bath design offers a refined blend of luxury and comfort with modern cabinetry, Cambria quartz, stainless steel appliances, and a spacious island. The primary suite features floor-to-ceiling windows and a spa like bath with dual vanities and a glass enclosed shower. Secured access, an elegant lobby, fiber-optic internet, and option to lease a designated parking stall in the attached Que Street parking garage, provide comfort and convenience.

Save
Ask
Tour
Hide
Share
Listing Snapshot
Price 
$612,000
Days On Site 
0 Days
Bedrooms 
1
Inside Area (SqFt) 
998 sqft
Total Baths 
1
Full Baths 
N/A
Partial Baths 
1
Lot Size 
N/A
Year Built 
2022
MLS® Number 
22626392
Status 
Active
Property Tax 
$6,032
HOA/Condo/Coop Fees 
$481 monthly
Sq Ft Source 
Plans
Friends & Family
Recent Activity
20 hours agoListing updated with changes from the MLS®
20 hours agoListing first seen on site
General Features
Attached Garage 
Yes
Foundation 
None
Garage 
Yes
Garage Spaces 
1
Parking Spaces 
1
Pets 
Yes
Property Sub Type 
Condominium
Security 
Fire Sprinkler System
Sewer 
Public Sewer
SqFt Above 
998
SqFt Total 
998
Style 
UncategorizedContemporary
Utilities 
Cable Available
Water Source 
Public
Interior Features
Appliances 
RangeRefrigeratorDishwasherDisposalMicrowave
Cooling 
Other
Flooring 
Tile
Heating 
ElectricBaseboardOther
Interior 
Elevator
Kitchen 
Dimensions - 13x13Area - 169
Living Room 
Dimensions - 18x14Area - 252
Master Bedroom 
Dimensions - 16x12Area - 192
Save
Ask
Tour
Hide
Share
Exterior Features
Exterior 
None
Fencing 
None
Community Features
Association Amenities 
InsuranceSecurityTrashWaterSnow Removal
Association Fee 
$481.0
Association Fee Frequency 
Monthly
MLS Area 
Lancaster
School District 
Lincoln Public Schools
Financing Terms Available 
ConventionalCash
Schools
School District
Lincoln Public Schools
Elementary School
Mcphee
Middle School
Park
High School
Lincoln High
Listing courtesy of HOME Real Estate


Listing information is provided by Participants of the Great Plains Regional Multiple Listing Service Inc. IDX information is provided exclusively for personal, non-commercial use, and may not be used for any purpose other than to identify prospective properties consumers may be interested in purchasing. Information is deemed reliable but not guaranteed. 2026, Great Plains Regional Multiple Listing Service, Inc.
Data last updated at: 2026-09-12 04:22 PM UTC


Neighborhood & Commute
Source: Walkscore
Save
Ask
Tour
Hide
Share