
Save
Ask
Tour
Hide
$250,000
New Listing
7626 Chandler Hills DriveBellevue, NE 68147
For Sale|Single Family Residence|Active
3
Beds
2
Total Baths
1
Full Bath
1
Partial Bath
1,140
SqFt
$219
/SqFt
1960
Built
Subdivision:
Chandler Hills
County:
Sarpy
Save
Ask
Tour
Hide
Mortgage Calculator
Monthly Payment (Est.)
$1,141Calculator powered by Showcase IDX, a Constellation1 Company. Copyright ©2026 Information is deemed reliable but not guaranteed.
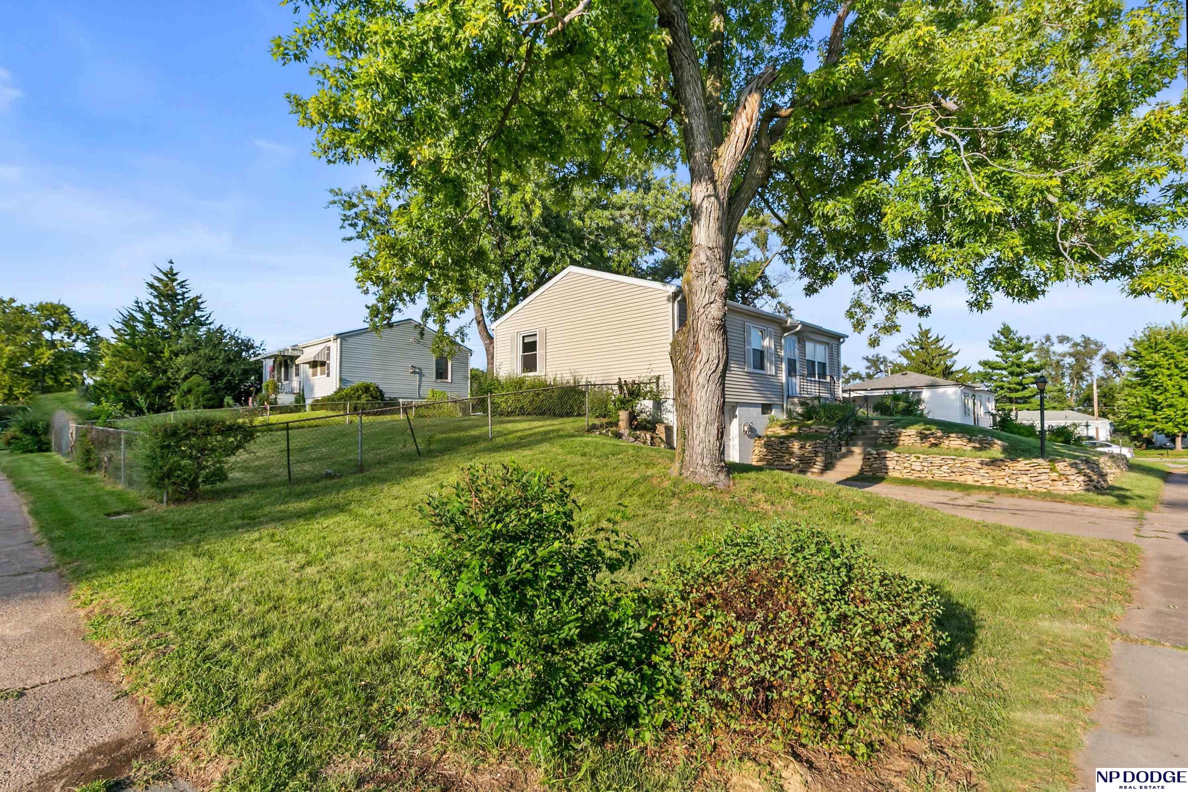
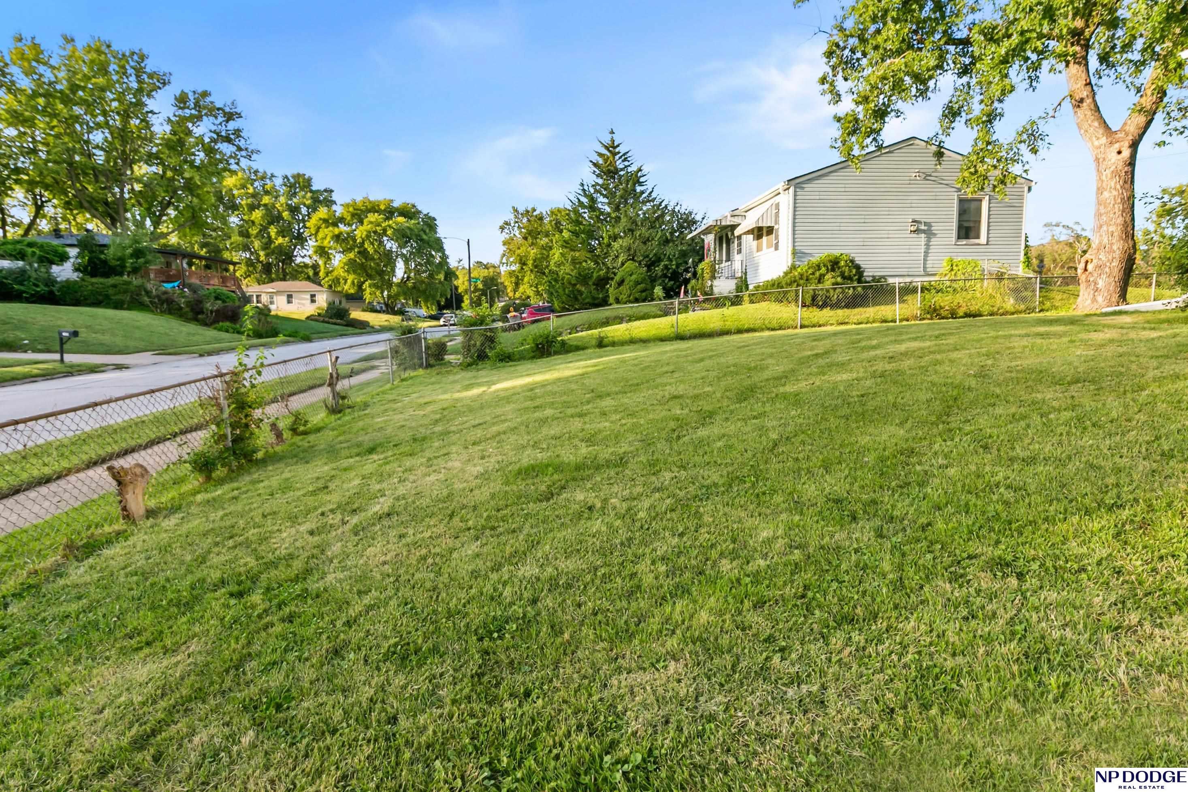
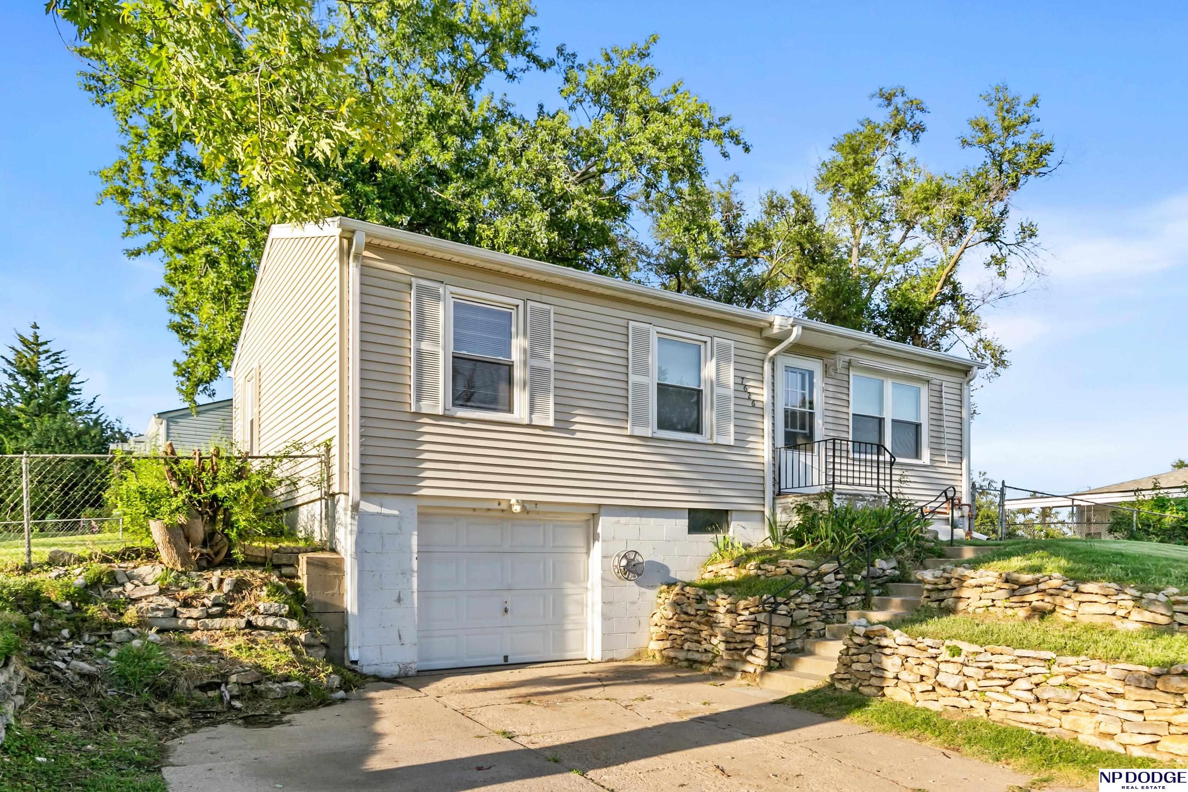
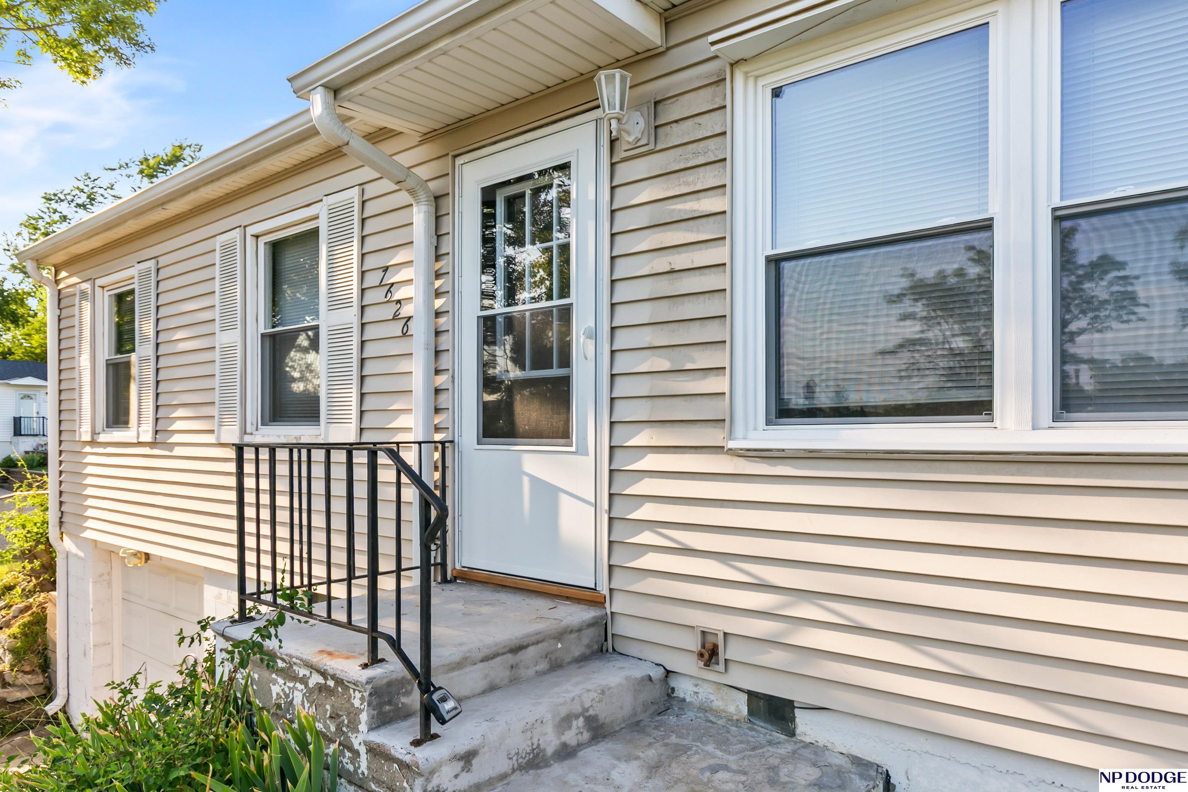
Fully renovated and move-in ready! This beautiful 3-bedroom, 2-bath home offers extensive updates throughout, including a brand-new roof, completely renovated kitchen and bathrooms, and refinished hardwood floors that add timeless character. A new main drain provides added peace of mind. With modern updates, quality finishes, and a fresh, inviting feel, this home is ready for its next owner.
Save
Ask
Tour
Hide
Listing Snapshot
Price
$250,000
Days On Site
0 Days
Bedrooms
3
Inside Area (SqFt)
1,140 sqft
Total Baths
2
Full Baths
1
Partial Baths
1
Lot Size
0.17 Acres
Year Built
1960
MLS® Number
22626411
Status
Active
Property Tax
$3,053.79
HOA/Condo/Coop Fees
N/A
Sq Ft Source
Assessor
Friends & Family
Recent Activity
| 13 hours ago | Listing updated with changes from the MLS® | |
| 18 hours ago | Listing first seen on site |
General Features
Acres
0.17
Attached Garage
Yes
Foundation
Concrete Perimeter
Garage
Yes
Garage Spaces
1
Parking Spaces
1
Property Sub Type
Single Family Residence
Sewer
Public Sewer
SqFt Above
864
SqFt Below
276
SqFt Total
1140
Style
Raised Ranch
Water Source
Public
Interior Features
Appliances
RangeRefrigeratorWasherDishwasherDryerMicrowave
Basement
FullPartially Finished
Cooling
Central Air
Flooring
Wood
Heating
Natural GasForced Air
Window Features
Window Coverings
Bedroom 2
Dimensions - 9.1x10Area - 91Description - Wood Floor,Window Covering
Bedroom 3
Dimensions - 9.2x8.9Area - 81Description - Wood Floor,Window Covering
Kitchen
Dimensions - 10.9x12.7Area - 138Description - Luxury Vinyl Plank
Living Room
Dimensions - 12.2x15.1Area - 184Description - Wood Floor,Window Covering
Master Bedroom
Dimensions - 10.8x10.1Area - 109Description - Wood Floor,Window Covering
Save
Ask
Tour
Hide
Exterior Features
Construction Details
Vinyl Siding
Exterior
None
Fencing
Chain Link
Roof
Composition
Windows/Doors
Window Coverings
Community Features
MLS Area
Sarpy
School District
Omaha
Financing Terms Available
VA LoanFHAConventionalCash
Schools
School District
Omaha
Elementary School
Chandler View
Middle School
Bryan
High School
Bryan
Listing courtesy of NP Dodge RE Sales Inc 148Dodge

Listing information is provided by Participants of the Great Plains Regional Multiple Listing Service Inc. IDX information is provided exclusively for personal, non-commercial use, and may not be used for any purpose other than to identify prospective properties consumers may be interested in purchasing. Information is deemed reliable but not guaranteed. 2026, Great Plains Regional Multiple Listing Service, Inc.
Data last updated at: 2026-09-12 04:22 PM UTC
Listing information is provided by Participants of the Great Plains Regional Multiple Listing Service Inc. IDX information is provided exclusively for personal, non-commercial use, and may not be used for any purpose other than to identify prospective properties consumers may be interested in purchasing. Information is deemed reliable but not guaranteed. 2026, Great Plains Regional Multiple Listing Service, Inc.
Data last updated at: 2026-09-12 04:22 PM UTC
Neighborhood & Commute
Source: Walkscore
Save
Ask
Tour
Hide




Did you know? You can invite friends and family to your search. They can join your search, rate and discuss listings with you.