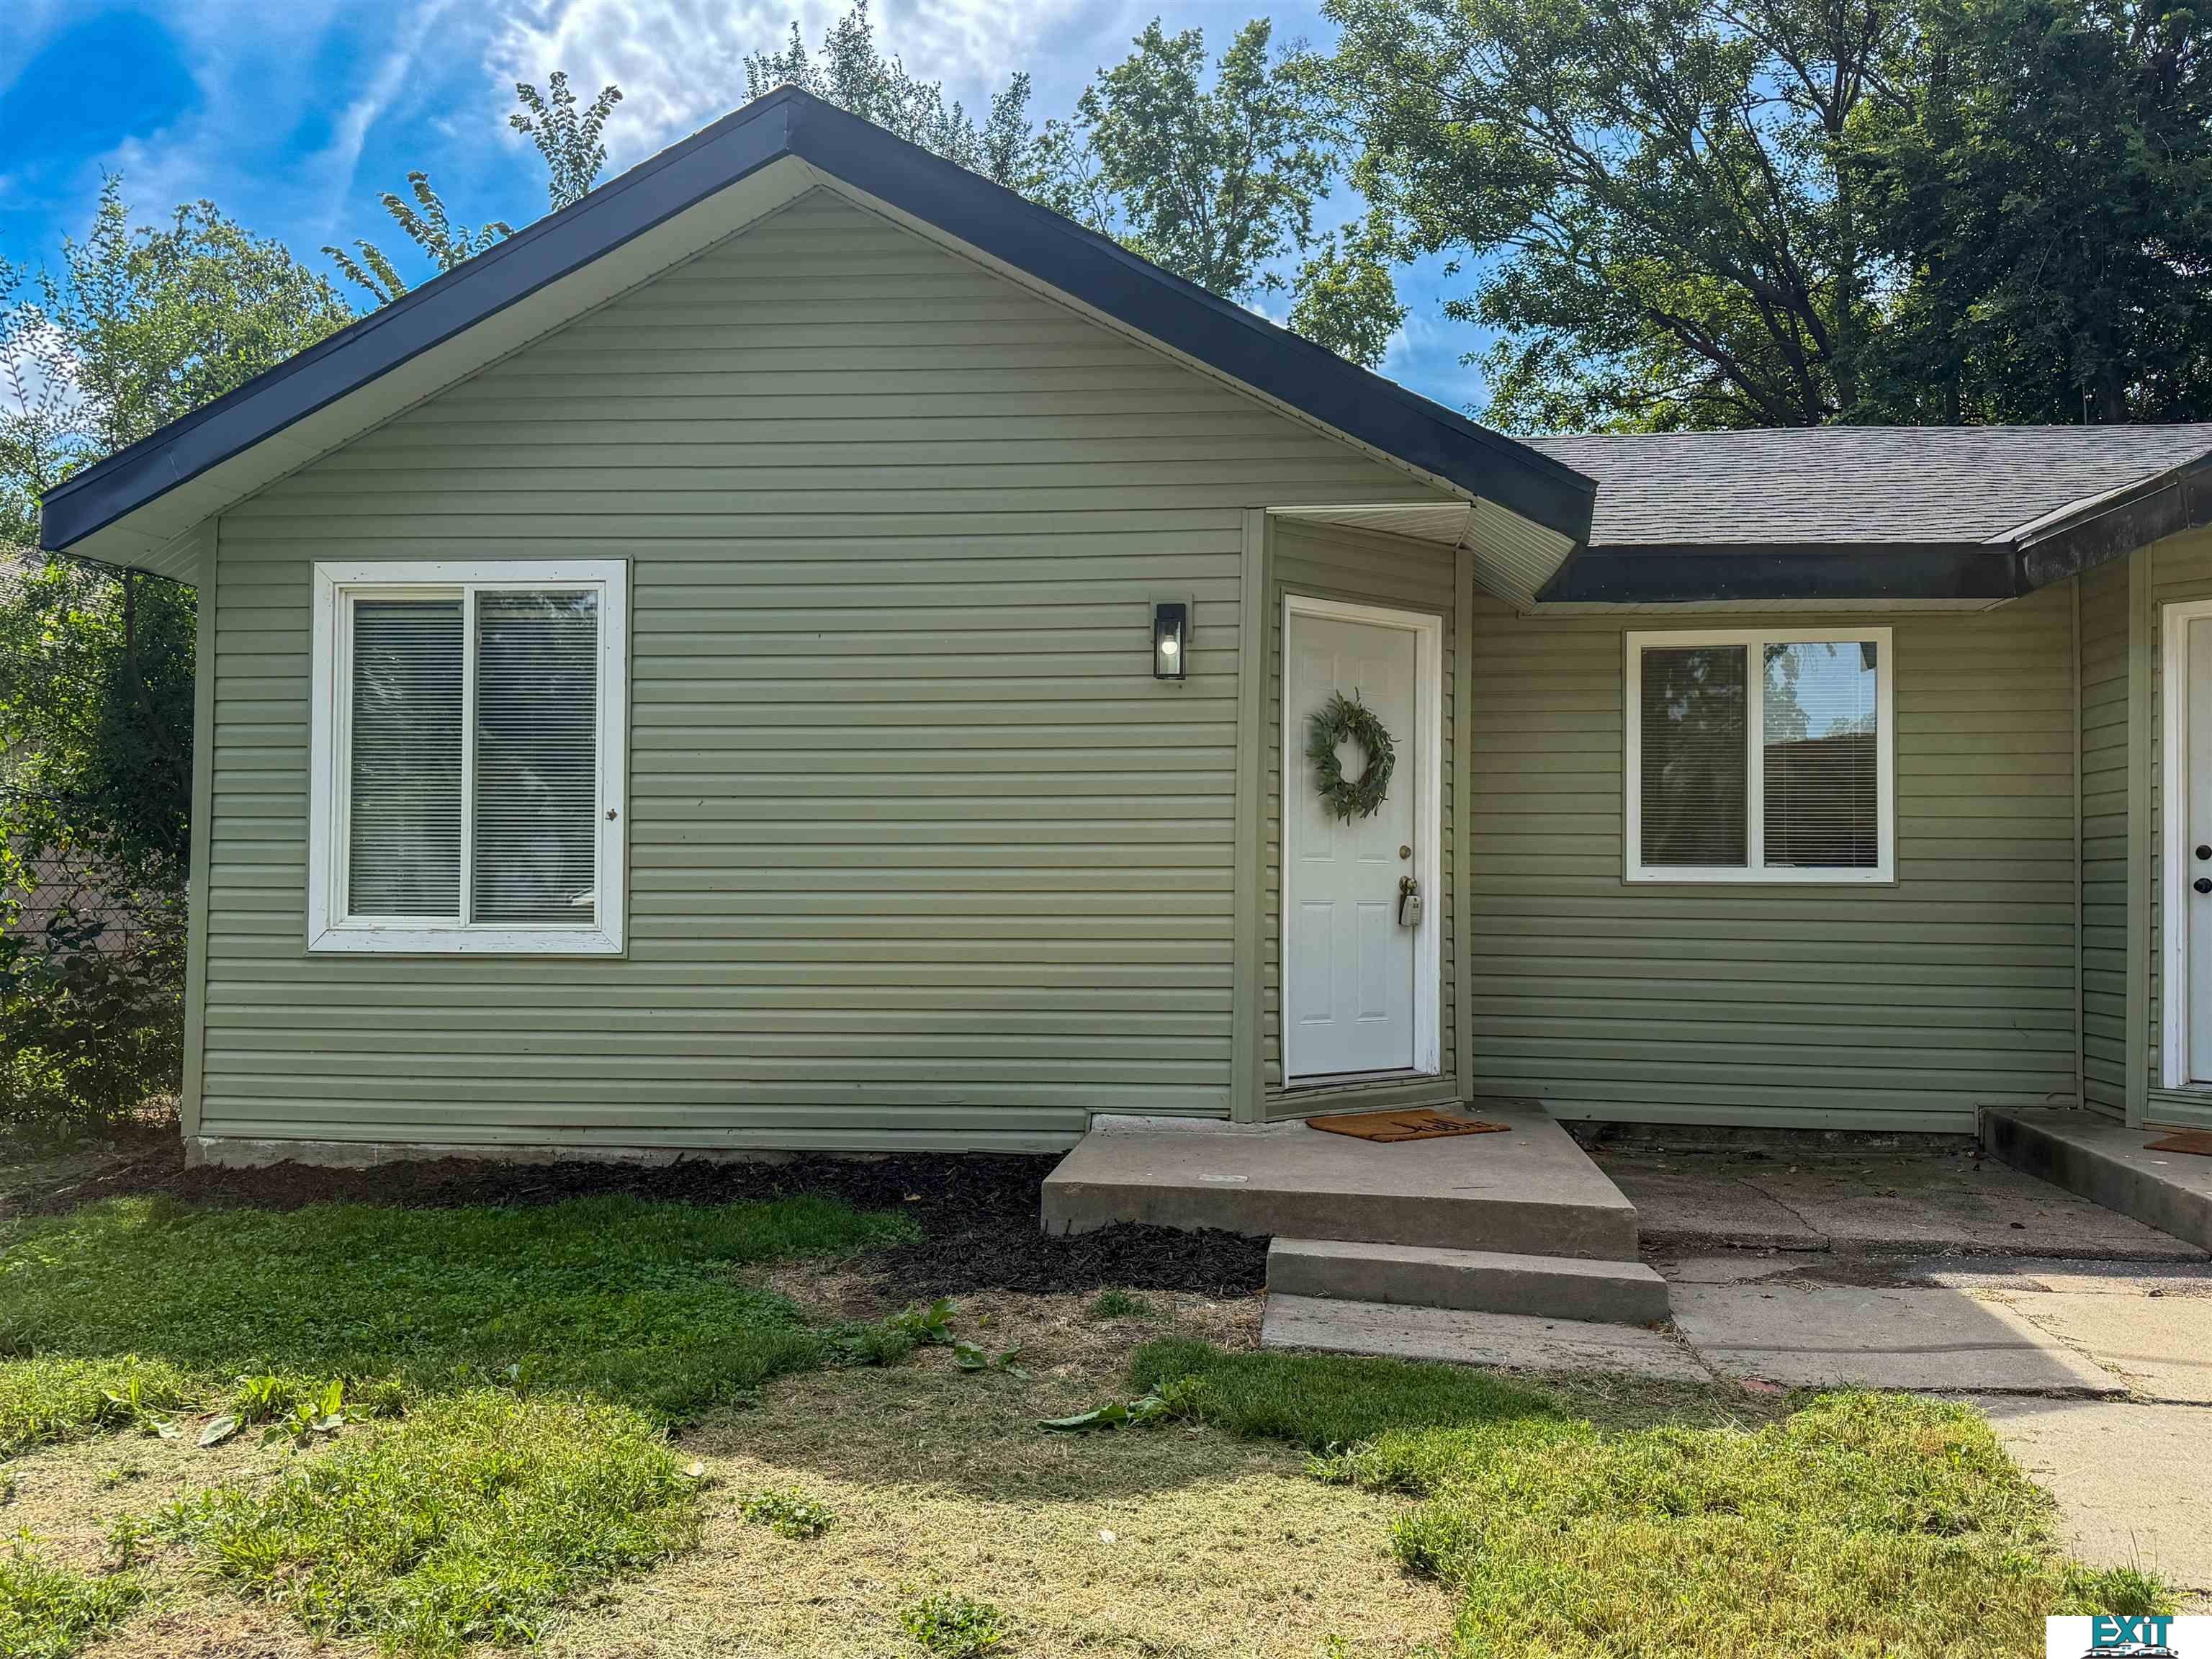
3069 T Street, Lincoln, NE, 68503

Price
Beds
Baths
Save Search
Save
Ask
Tour
Hide
Share
$259,900
New Listing

3069 T Street
Lincoln, NE 68503

For Sale|Duplex|Active
4
Beds
2
Total Baths
2
Full Baths
1,321
SqFt
$197
/SqFt
1981
Built
Subdivision:
East Campus
County:
Lancaster
3069 T Street3069 T Street3069 T Street3069 T Street
Save
Ask
Tour
Hide
Share

Mortgage Calculator

Monthly Payment (Est.)

$1,186
Calculator powered by Showcase IDX, a Constellation1 Company. Copyright ©2026 Information is deemed reliable but not guaranteed.

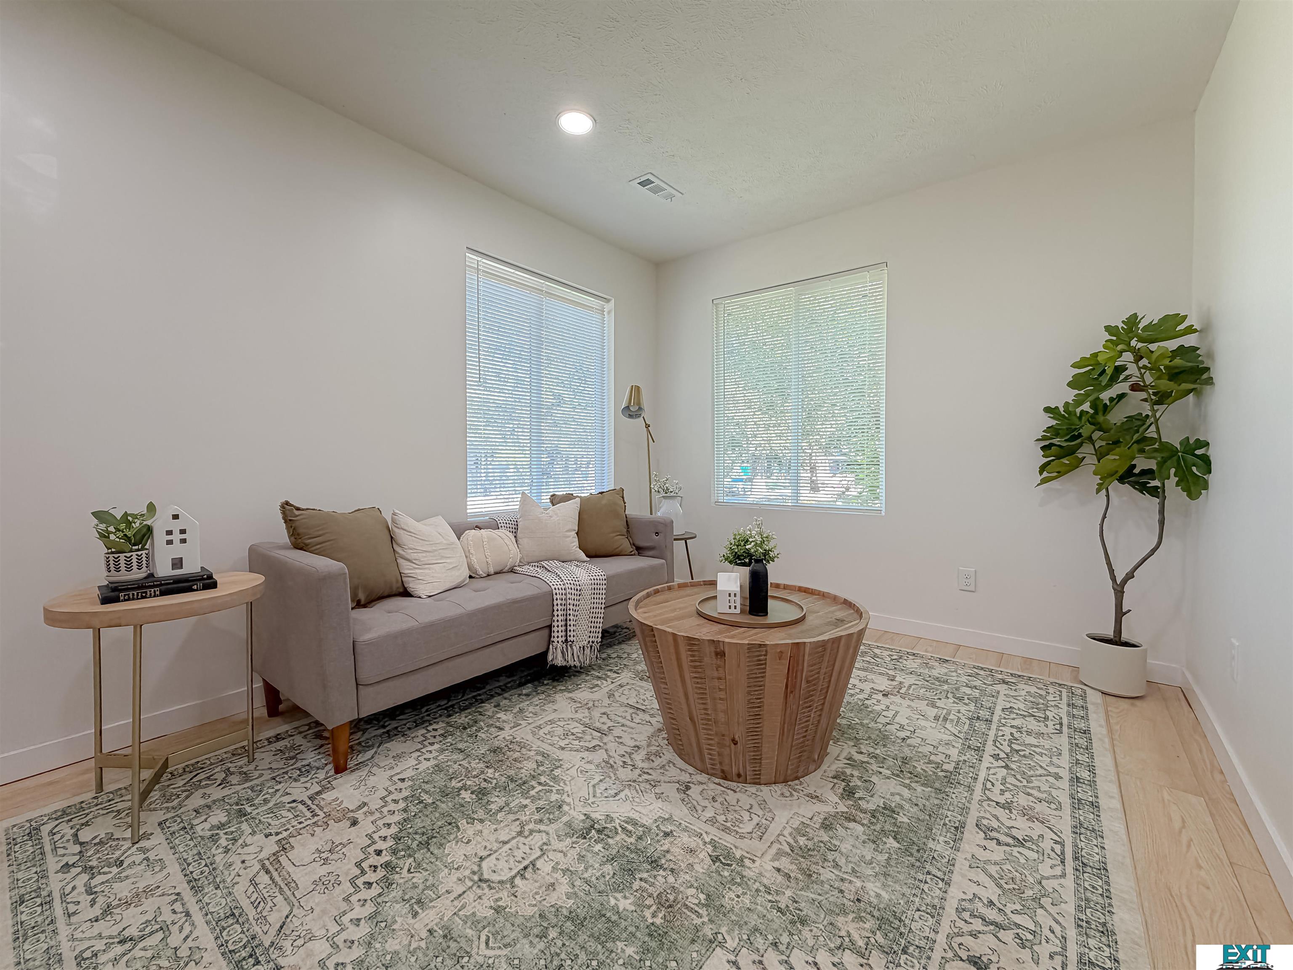
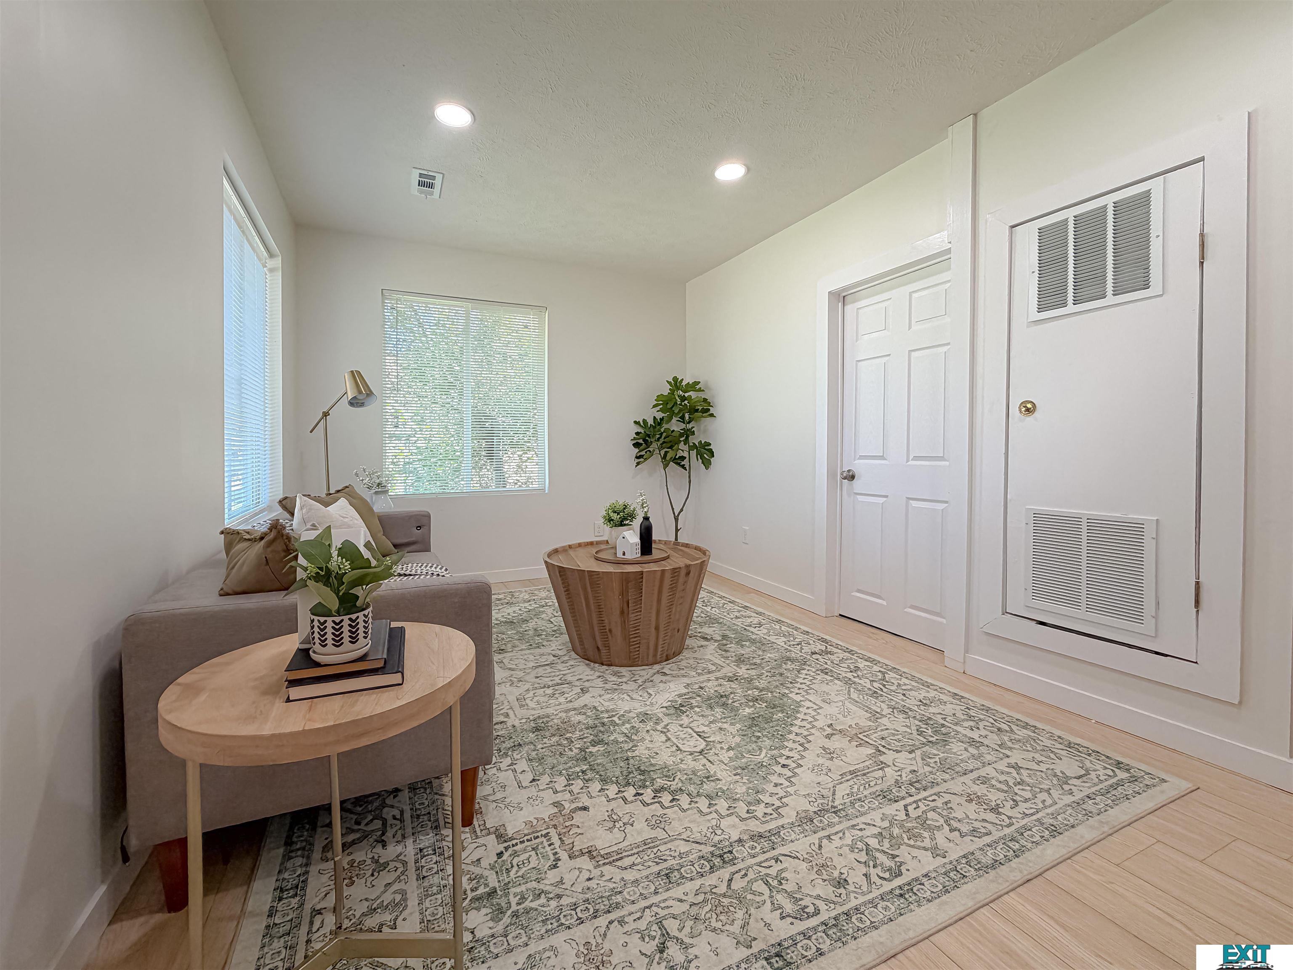
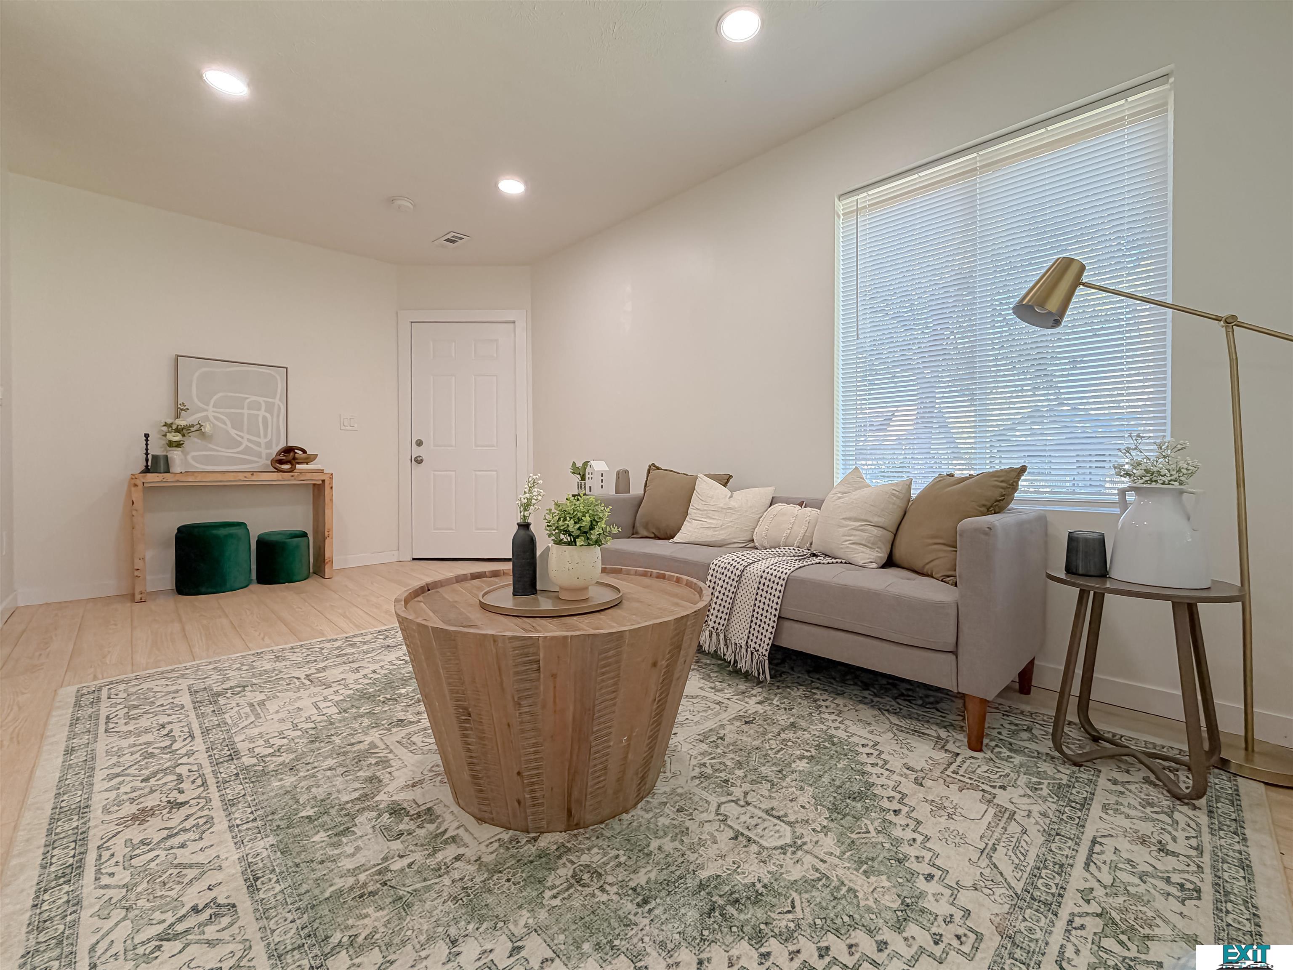
Live in one side and rent out the other—or grab your bestie and become neighbors! This completely remodeled, purpose-built side-by-side duplex offers flexibility, style, and a smart investment opportunity. Each unit has 2 bedrooms, 1 bathroom, washer/dryer hookups, and separate gas and electric utilities. One side has a basement for additional storage, while the other has a crawl space. Both feature bright, open interiors, new flooring, recessed lighting, updated bathrooms, and beautiful kitchens with sage green cabinetry, butcher block-style countertops, and stainless steel appliances. And when we say remodeled, we mean it! Updates include new windows, siding, roof, gutters, plumbing, electrical wiring and panels, two water heaters, furnaces, and central air conditioning units. Outside, enjoy a big yard, two giant covered back porches, a detached two-car garage, and plenty of extra parking from the alley. Invest, offset your mortgage, or live next door to someone you actually like!

Save
Ask
Tour
Hide
Share
Listing Snapshot
Price 
$259,900
Days On Site 
0 Days
Bedrooms 
4
Inside Area (SqFt) 
1,321 sqft
Total Baths 
2
Full Baths 
2
Partial Baths 
N/A
Lot Size 
0.16 Acres
Year Built 
1981
MLS® Number 
22626414
Status 
Active
Property Tax 
$2,301.32
HOA/Condo/Coop Fees 
N/A
Sq Ft Source 
Other
Friends & Family
Recent Activity
15 hours agoListing updated with changes from the MLS®
17 hours agoListing first seen on site
General Features
Acres 
0.16
Foundation 
Block
Garage 
Yes
Garage Spaces 
2
Parking Spaces 
2
Property Sub Type 
Duplex
Sewer 
Public Sewer
SqFt Above 
1321
SqFt Total 
1321
Style 
Ranch
Utilities 
Electricity AvailableNatural Gas AvailableWater AvailableSewer Available
Water Source 
Public
Interior Features
Appliances 
RangeRefrigeratorDishwasherMicrowave
Basement 
Crawl SpacePartialUnfinished
Cooling 
Central Air
Flooring 
ConcreteVinyl
Heating 
Natural GasForced Air
Interior 
Ceiling Fan(s)
Bedroom 2 
Description - Vinyl Floor,Ceiling Fan(s)
Bedroom 3 
Description - Vinyl Floor,Ceiling Fan(s)
Bedroom 4 
Description - Vinyl Floor,Ceiling Fan(s)
Kitchen 
Description - Vinyl Floor
Living Room 
Description - Vinyl Floor
Master Bedroom 
Description - Vinyl Floor,Ceiling Fan(s)
Save
Ask
Tour
Hide
Share
Exterior Features
Construction Details 
Vinyl Siding
Fencing 
Chain Link
Lot Features 
Level
Patio And Porch 
CoveredPatio
Roof 
Composition
Community Features
MLS Area 
Lancaster
School District 
Lincoln Public Schools
Financing Terms Available 
Private Financing AvailableVA LoanFHAConventionalCash
Schools
School District
Lincoln Public Schools
Elementary School
Hartley
Middle School
Culler
High School
Lincoln Northeast
Listing courtesy of EXIT Realty Professionals


Listing information is provided by Participants of the Great Plains Regional Multiple Listing Service Inc. IDX information is provided exclusively for personal, non-commercial use, and may not be used for any purpose other than to identify prospective properties consumers may be interested in purchasing. Information is deemed reliable but not guaranteed. 2026, Great Plains Regional Multiple Listing Service, Inc.
Data last updated at: 2026-09-12 04:22 PM UTC


Neighborhood & Commute
Source: Walkscore
Save
Ask
Tour
Hide
Share